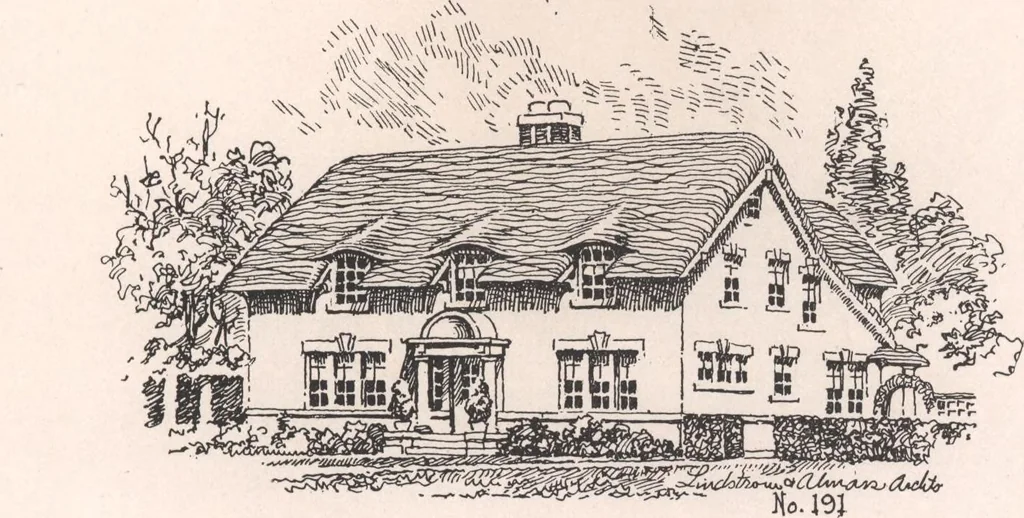
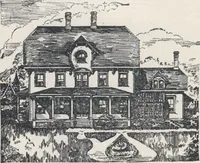
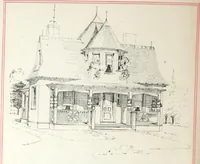
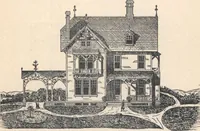
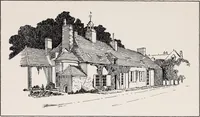
The living-room is 12-6x18 feet, with two sets of triple windows and columned opening to the mainhall. The den is 8x10⁻⁶, with a large fireplace faced with burnt clay tile, and is so laid out as to giveprivacy. There is a sash door opening from living-room to sun-porch, which is 10x20 feet and is…
Architecture, Domestic · Designs and plans
Internet Archive · Building Technology Heritage Library · Public Domain Mark 1.0. Free to use for anything.