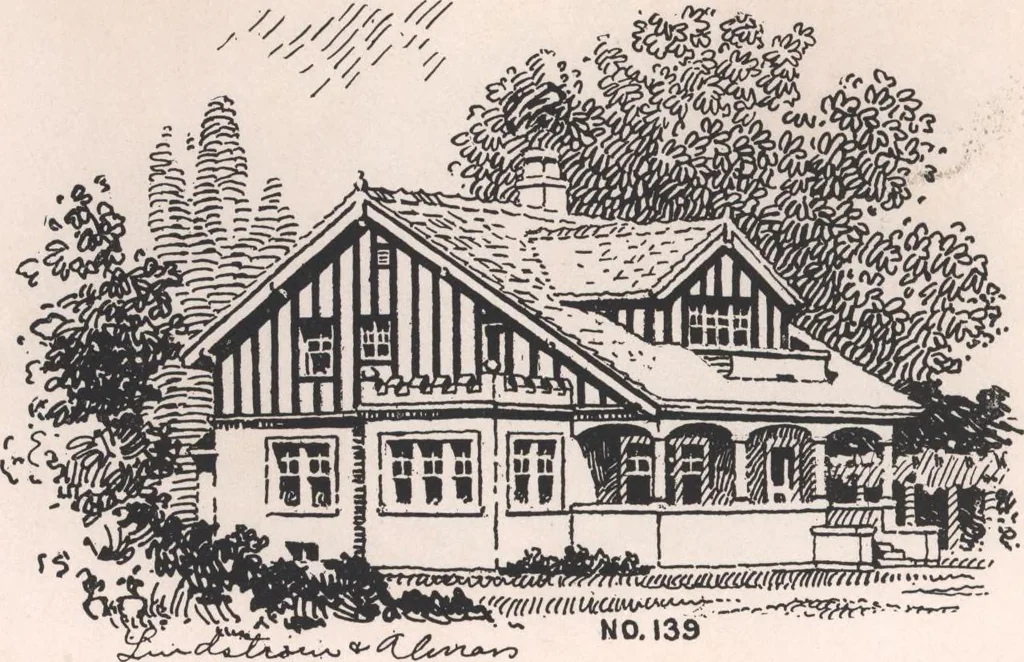
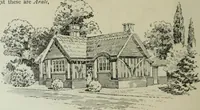
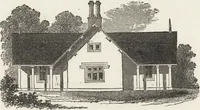
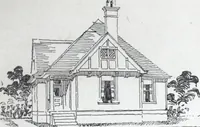
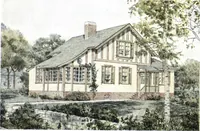
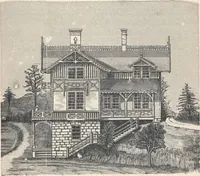
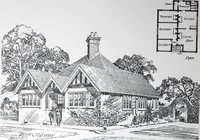
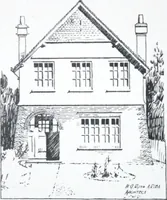
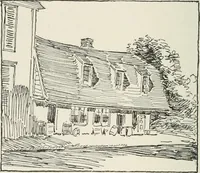
This handsome cement stucco exterior with half-timber in the gables, is 24x30 feet outside dimen-sions, and contains seven rooms and bath, with several closets ,porches and balconies. The colums sep-arating the rooms are of novel design; built-in bookcases between the living-room and sun-porch.…
Architecture, Domestic · Designs and plans
Internet Archive · Building Technology Heritage Library · Public Domain Mark 1.0. Free to use for anything.