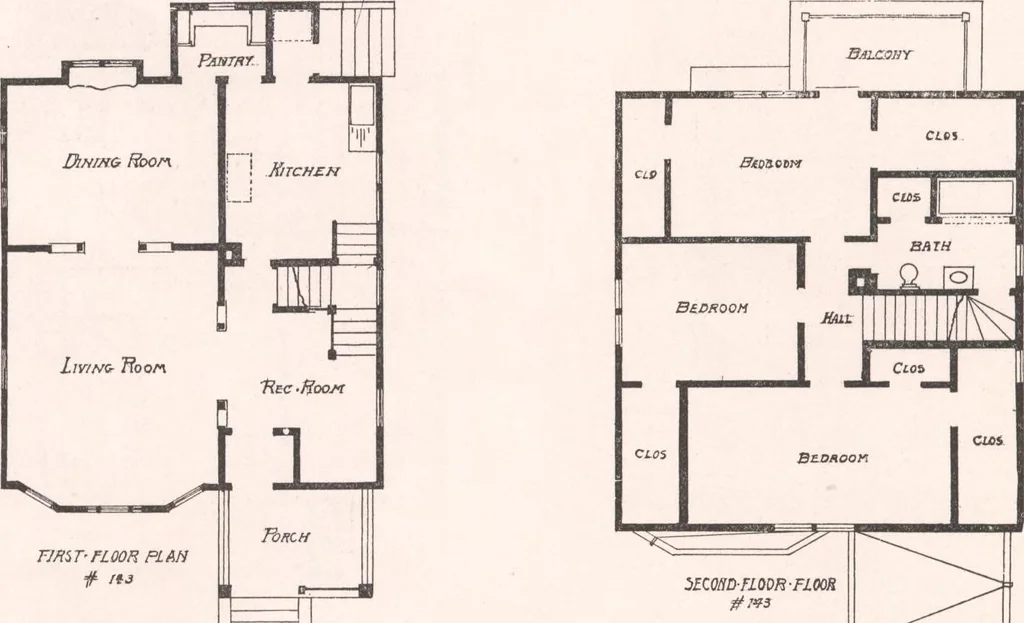
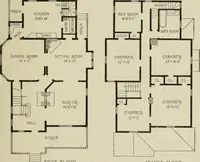
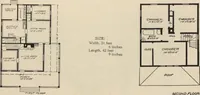
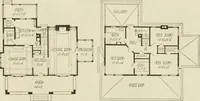
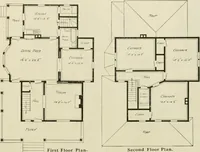
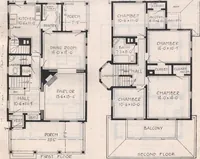
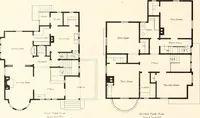
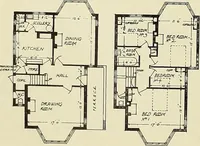
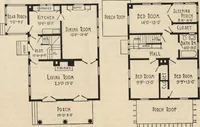
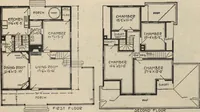
ir siding, and the gables in cementstucco. The covered porches and balconies with their moss green roofs and cream ivory white cornicesand window finish, make this, for a comparatively small house, a very complete home. There are seven rooms and bath, full basement, laundry, best open nickel plated… … This is what is commonly called a two-story bungalow; this is a full two-story house with the cot-tage effect exterior. The exterior walls are covered with cement stucco, wi:h half-timber in the gables. The living-room with the old rock-faced fireplace and bookcases, make this home very cozy.…
Architecture, Domestic · Designs and plans
Internet Archive · Building Technology Heritage Library · Public Domain Mark 1.0. Free to use for anything.