How to read plans and take off bills of materials. (1917)
William A. Radford · Radford Architectural Company · leaf 250
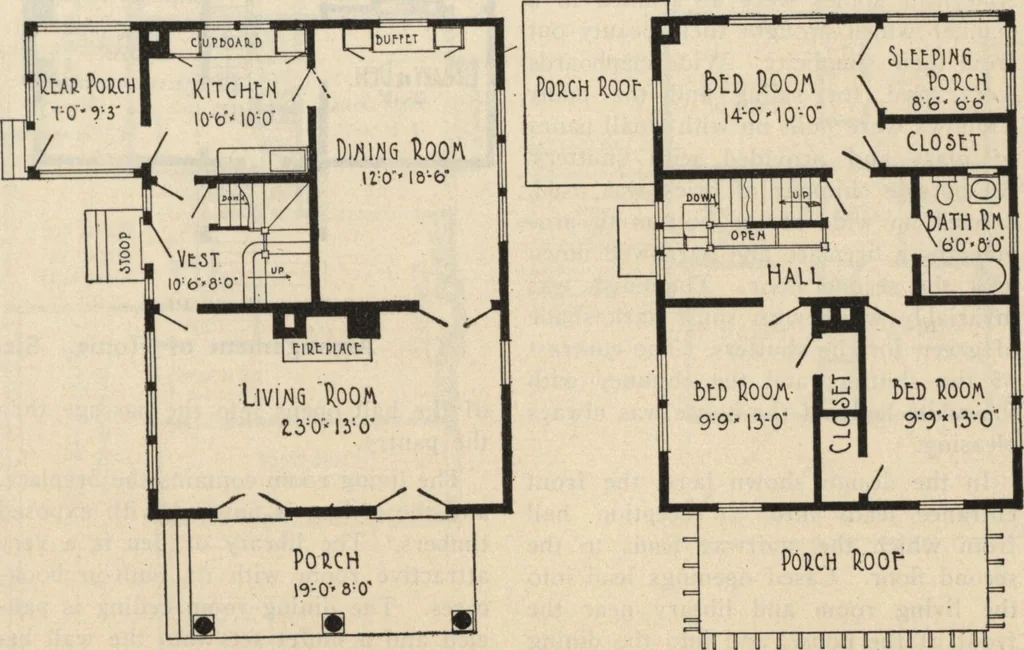
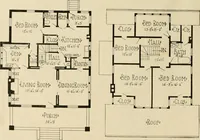
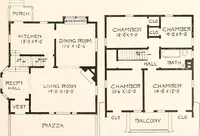
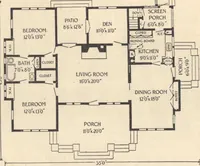
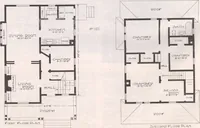
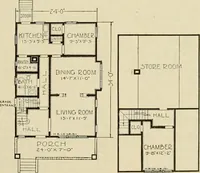
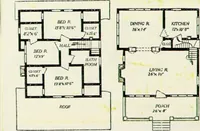
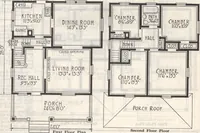
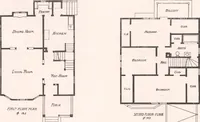
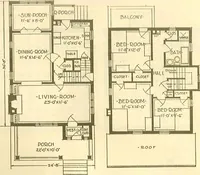
below the two windows, making a handy worktable where the most light is available.The sink sits handily into the corner ofthe room opposite the cupboard. Therear porch is essentially another roomsince it is built as a closed-in porchwhich may have either screens or glasspanel sash fitted into the… … Pouch■ First Floor Plan. I | U U 11 I I I I II I! IISecond Floor Flan. Arrangement of House. Size, 24 Feet by 33 Feet. 248 HOW TO READ PLANS
Building materials, house plans · House contruction · Lumber
Internet Archive · Building Technology Heritage Library · Public Domain Mark 1.0. Free to use for anything.