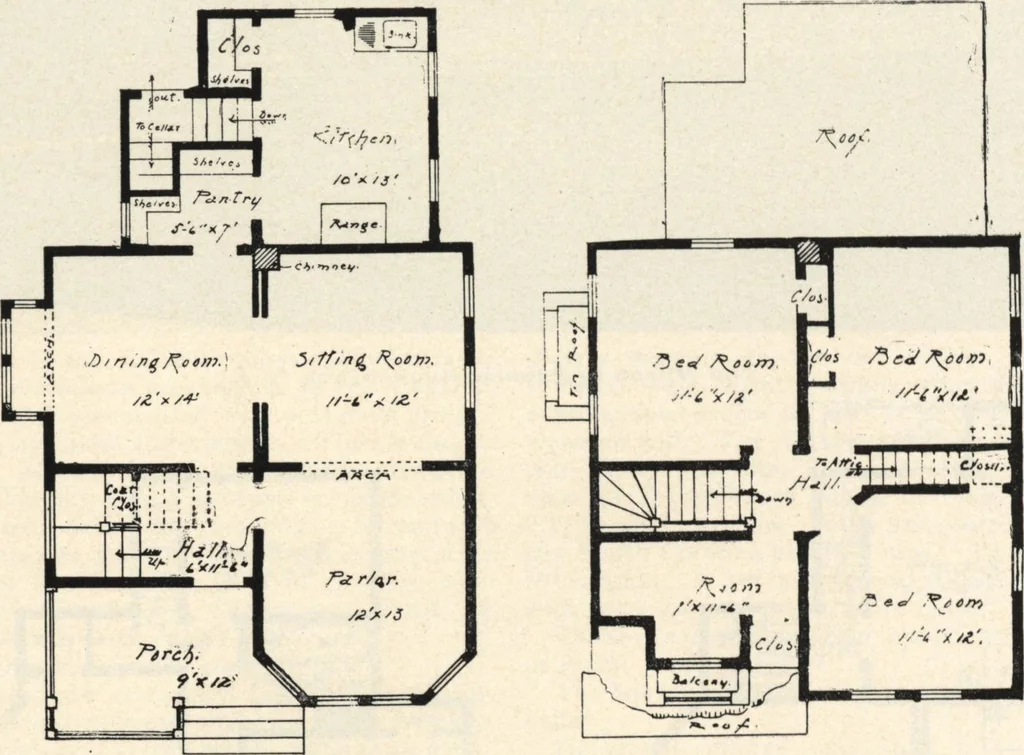
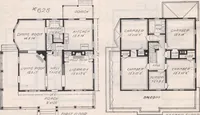
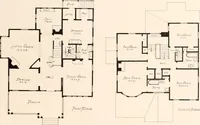
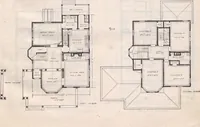
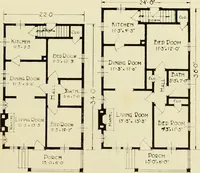
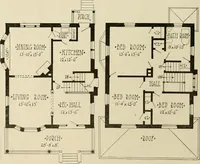
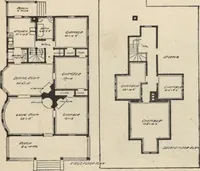
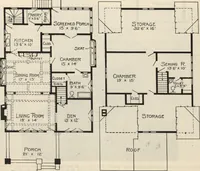
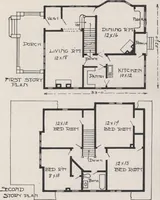
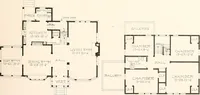
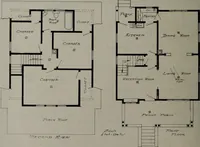
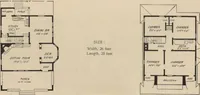
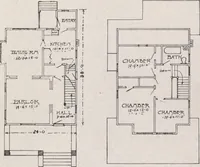
ll therooms are trimmed with North Carolina pine, finishednatural. Parlor and sitting room are connected by portiereopenings. Dining room has pleasant bay window and slid-ing doors connecting with sitting room ; the latter is fin-ished with hardwood mantel and beveled plate mirror.The parlor has… … with water from cistern in yard. It has a combinationcellar stairs same as design No. 124. The second story contains four bedrooms, with closets.The small room could be fitted up as bathroom with tub,washbasin and water closet. An easy staircase runs to attic,where is space to finish two rooms.…
Architecture, Domestic · Designs and plans
Internet Archive · Building Technology Heritage Library · Public Domain Mark 1.0. Free to use for anything.