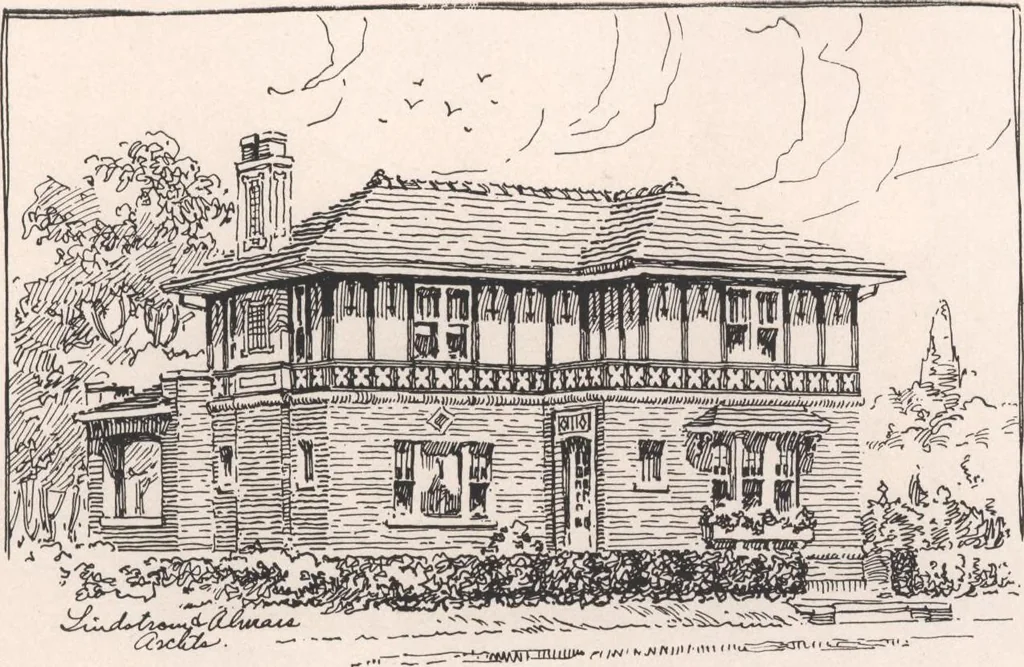
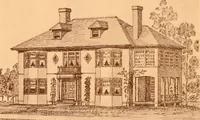
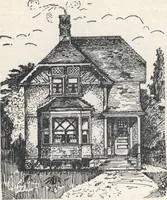
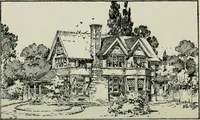
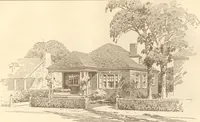
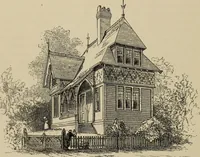
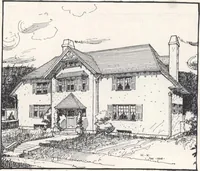
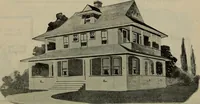
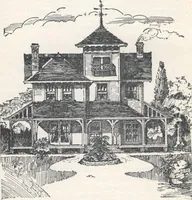
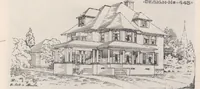
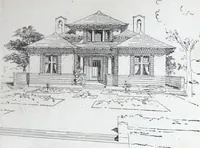
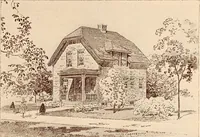
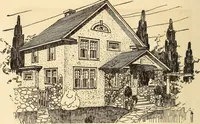
FIR.ST FLOOR PLAN SECOND FLOOR. N9175 N? 176. … No. 177 This composite brick and half-timber exterior with a plain hip roof, has a living-room 14x20 feet,with a wide fireplace at the end of the room. The library is 10x12 feet and is entirely separated from theliving-room. A wide arch with ornamental columns divides the living-room and…
Architecture, Domestic · Designs and plans
Internet Archive · Building Technology Heritage Library · Public Domain Mark 1.0. Free to use for anything.