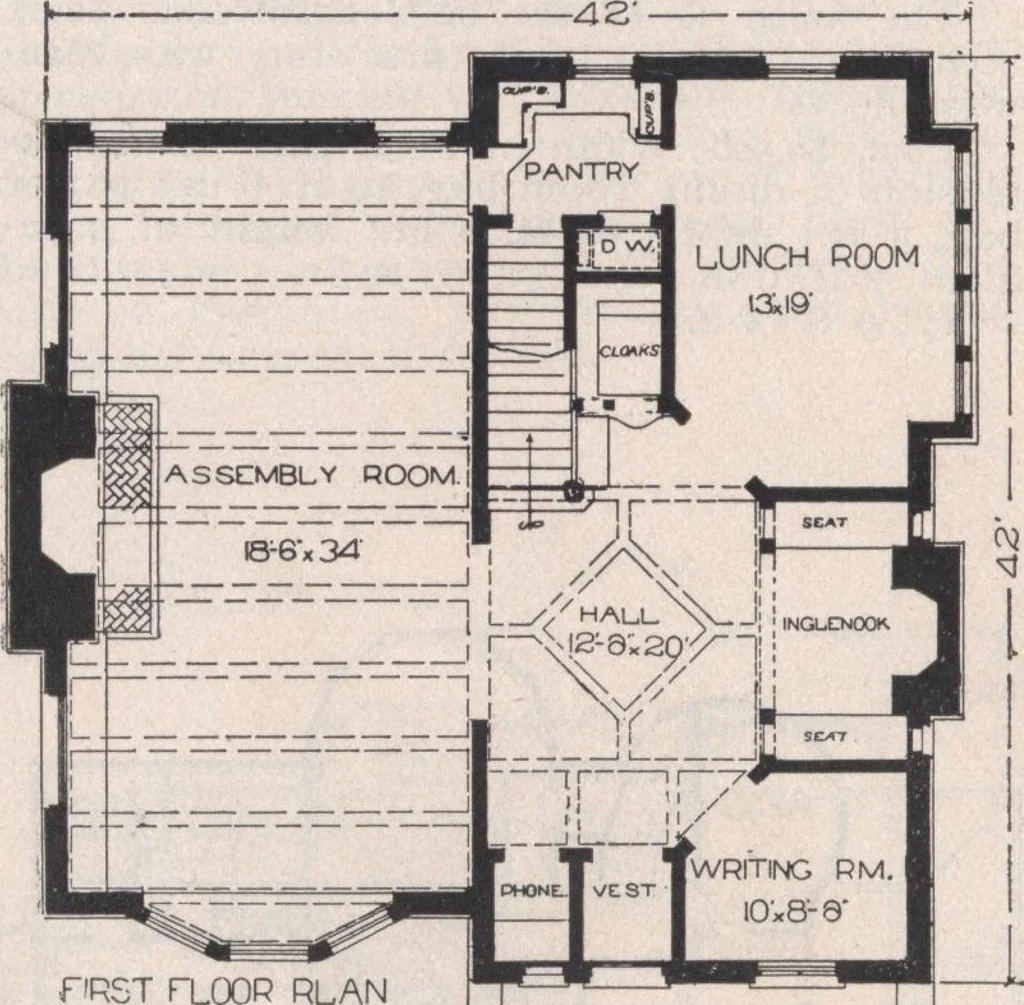
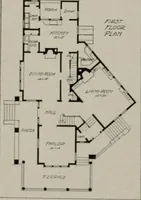
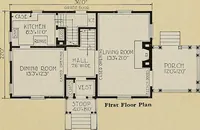
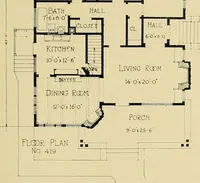
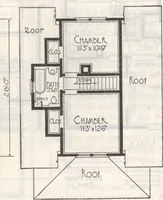
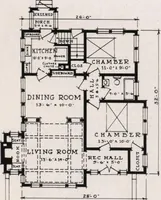
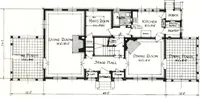
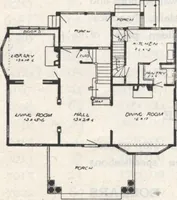
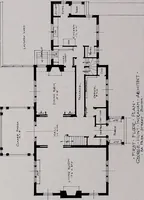
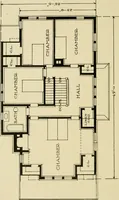
rimary importance. This entire building can be built of frame,but the design has been made with reference tothe use of brick for the first story, with founda-tions and trimmings of stone. Then, in the sec-ond story and in the gables, a combination halftimber, plaster and shingle effect, which… … tive reception hall, with the staircase leadingthe second floor directly in front, while at oneside is arranged a little space for a check orcloak-room. At the left, through a wide arch-way, is the main assembly room of generous pro-portions, about 19x35 feet in size, while on theright, is a most…
Architecture, Domestic · Designs and plans
Internet Archive · Building Technology Heritage Library · Public Domain Mark 1.0. Free to use for anything.