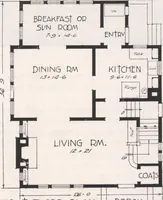
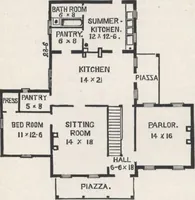
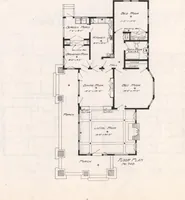
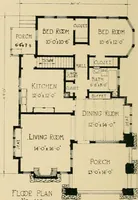
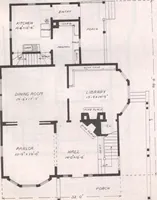
The plan book of American dwellings : being a compilation of original home designs, showing actual photographic exteriors and floor plans of moderately priced bungalows, cottages, residences (1914)
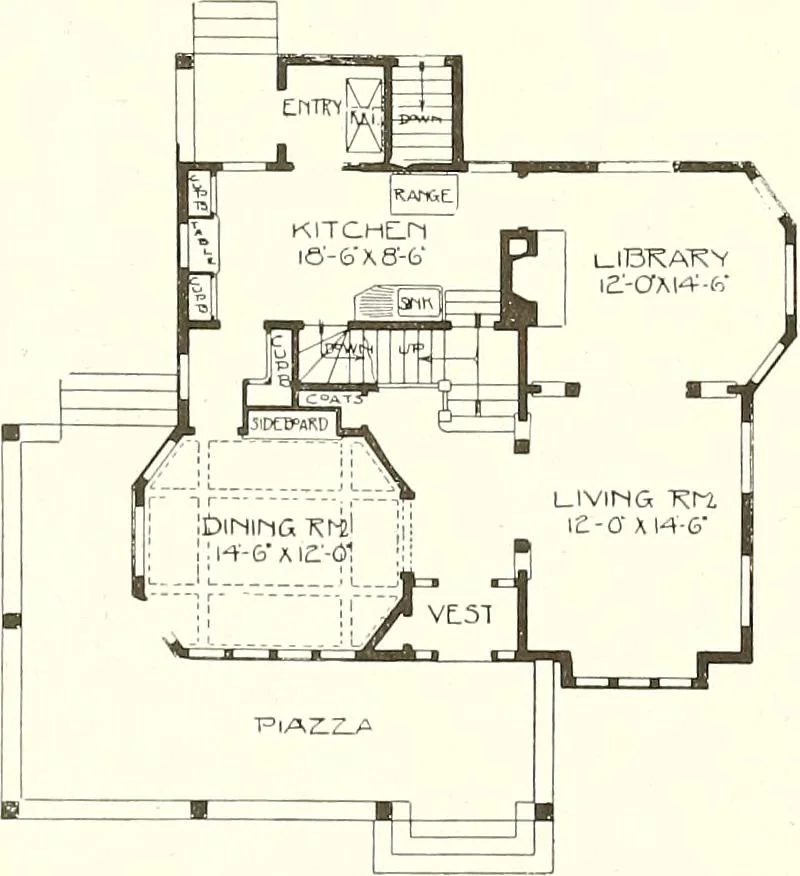
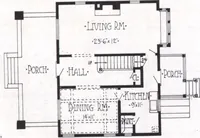
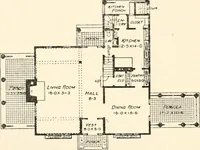
ngle low dormer. The arrangement of the rooms isideal. An economical feature is the position of the chimney which providesa flue for the fire-place, one for the heating plant and kitchen range, a com-bination which eliminates an extra chimney and saves probably $120. Thefirst story is 9 feet high…
Dwellings · Architecture, Domestic
Internet Archive · Smithsonian Libraries · Public Domain Mark 1.0. Free to use for anything.