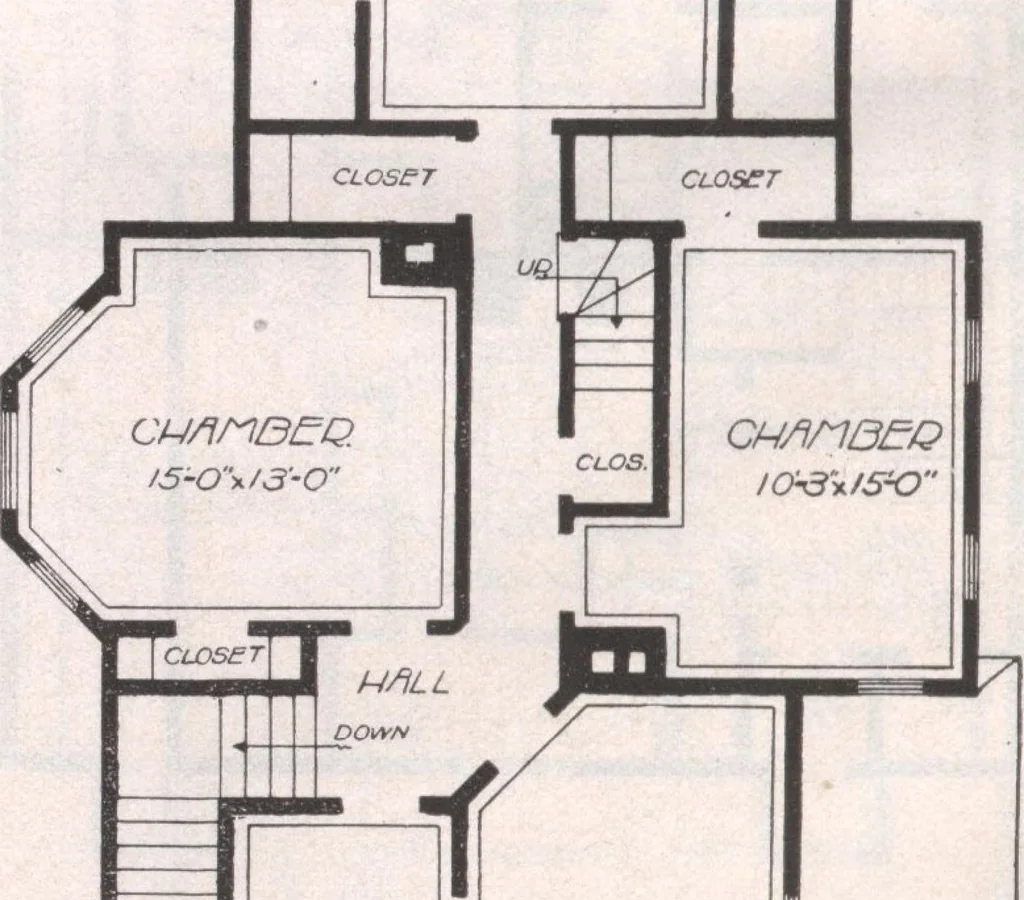
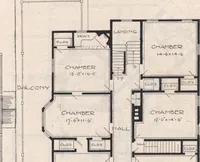
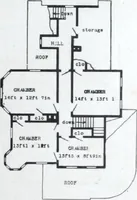
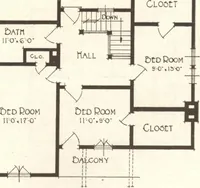
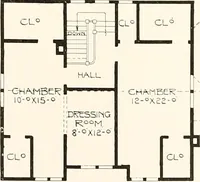
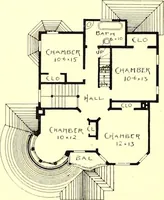
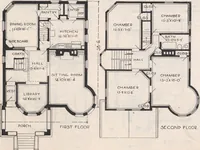
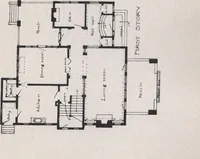
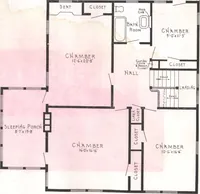
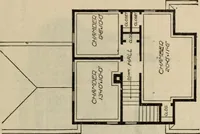
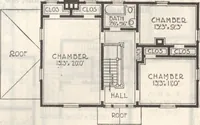
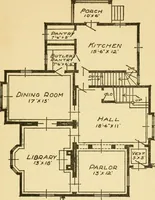
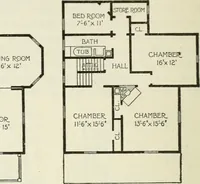
heating apparatus installed at small expense;or cellar could be made under kitchen portionwith stairway to same. Cost, $2,550 including furnace; width, includ-ing side extension for chamber, but not din-ing-room bay, 30 peet; depth, 50 feet 6 inches;height of basement, 7 feet; first story, 9 feet5… … ALCOVE CHflMBEQn-ox/6-o ATTRACTIVE HOMES 109 DESIGN K 464. This design is especially adapted to a 35foot lot. A first floor chamber is very con-veniently provided in this plan, opening offthe hall, while just back of the hall is the din-ing room, which is a very good sized room,being 13 by 16 feet…
Architecture, Domestic · Designs and plans
Internet Archive · Building Technology Heritage Library · Public Domain Mark 1.0. Free to use for anything.