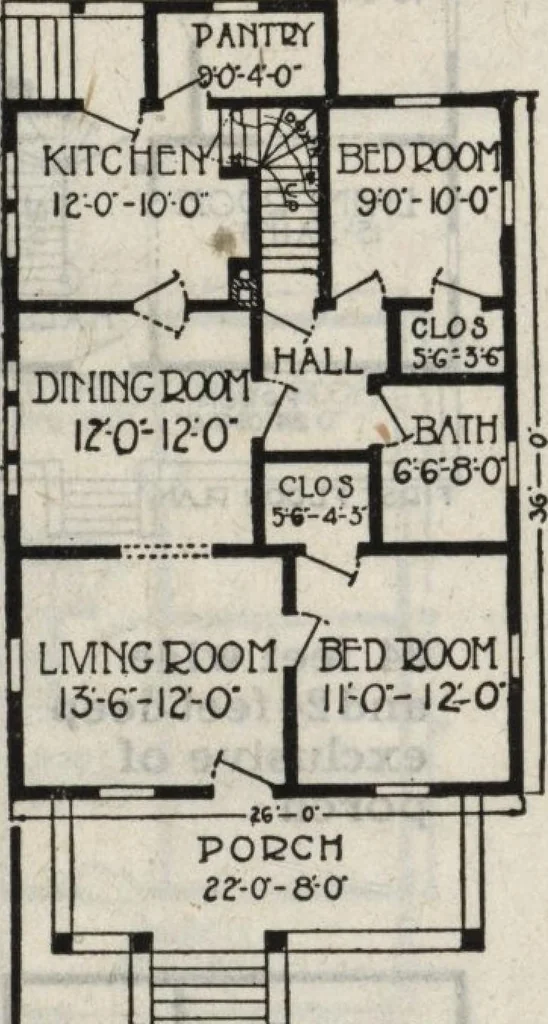
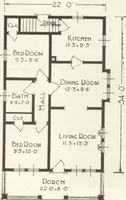
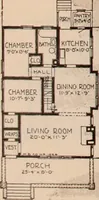
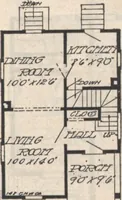
Montgomery Ward and Co. · Montgomery Ward and Co. · leaf 48
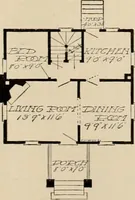
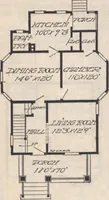
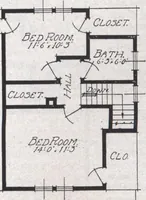
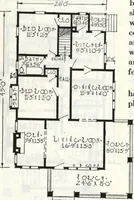
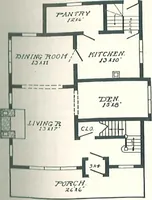
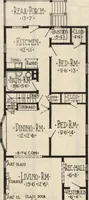
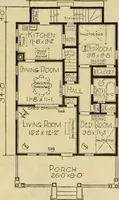
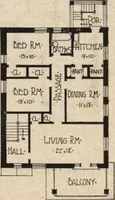
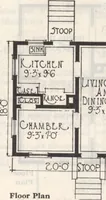
owell design, glazed double strength glass,2 ft. 8 in. x 6 ft. 8 in. Back door, 2 ft. 8 in. x 6 ft. 8 in.K glazeddouble strength glass. Inside doors, 5-cross panel. Windows,2-light check rail, glazed as shown. Attic stairs and rough flooring only, furnished for attic.We do not quote prices on… … PIE5T rtDOE PLAN* Possible Changes Finish off bedrooms inattic. Mission colon-nade or bookcase archbetween living anddining rooms. Omitpantry. Hows This for an Investment Hinsdale, 111.July 10, 1916. Montgomery Ward & Co.Chicago, 111.Dear Sirs: I have built your Superior home that you sold me…
Architecture, Domestic
Internet Archive · Building Technology Heritage Library · Public Domain Mark 1.0. Free to use for anything.