Montgomery Ward and Co. · Montgomery Ward and Co. · leaf 53
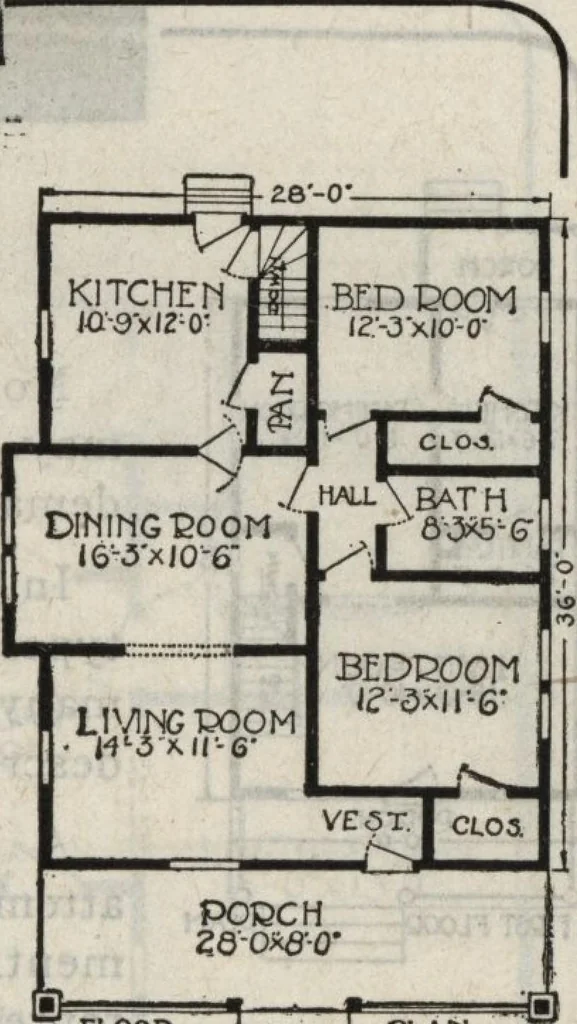
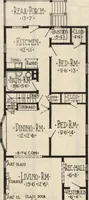
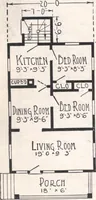
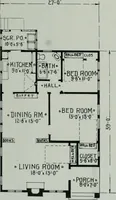
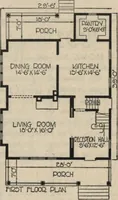
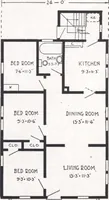
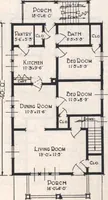
popular fiveroom plan yet devised. Whiting Specifications Material list follows the general specifications as givenon pages 4 to 7. Porch, 28x8 feet. Height of ceiling, 9feet. Center sill, 6x8 inches. Joists, 2x8 inches. Stud-ding, 2x4 inches. Ceiling joists and rafters, 2x6 inches. Windows,… … 28 feet wide and36 feet deep For Lighting Fix-tures see pages 66and 80. A \H<\ra5>^ Home For Your Home-
Architecture, Domestic
Internet Archive · Building Technology Heritage Library · Public Domain Mark 1.0. Free to use for anything.