Montgomery Ward and Co. · Montgomery Ward and Co. · leaf 62
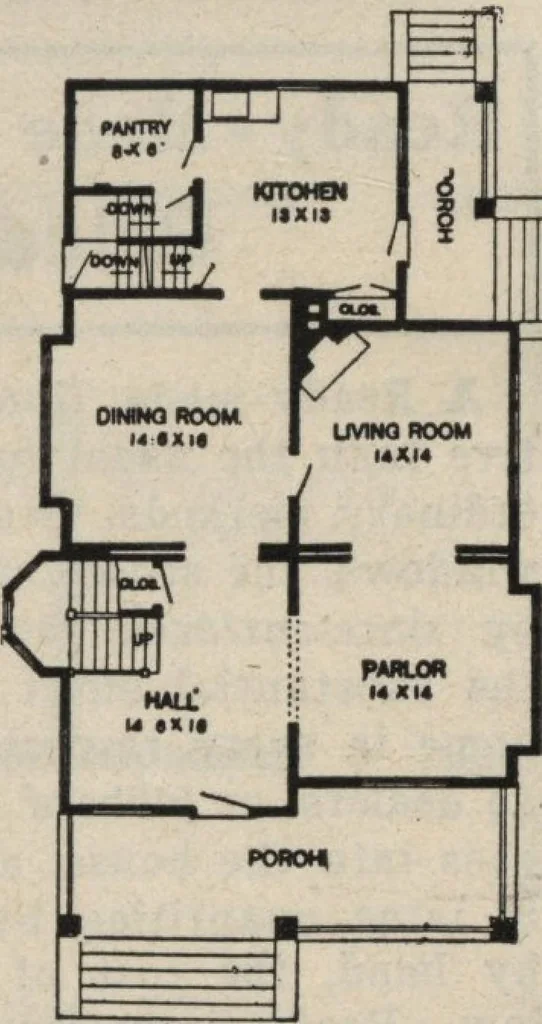
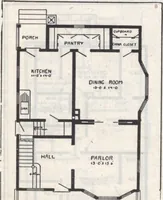
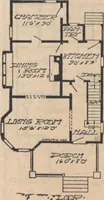
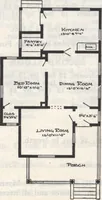
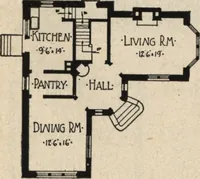
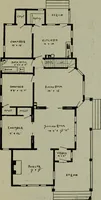
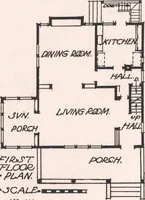
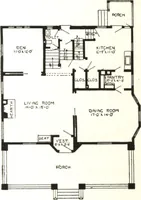
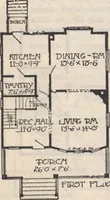
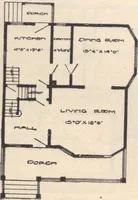
gth of kitchen completes this floor.Yellow Pine trim throughout. Ceilings, 9 feet high. SECOND FLOOR Note the arrangement of front stairs in a bay. On second floor there are four bedrooms and bath,all opening from hall. Each room is well lighted and has a closet, and there is a den that couldbe… … First Floor Size, exclusive of porches:Width, 35 feet 3 inches.Length, 4 7 feet, 6 Inches, in-clusive of bays.
Architecture, Domestic
Internet Archive · Building Technology Heritage Library · Public Domain Mark 1.0. Free to use for anything.