William A. Radford · Radford Architectural Company · leaf 26
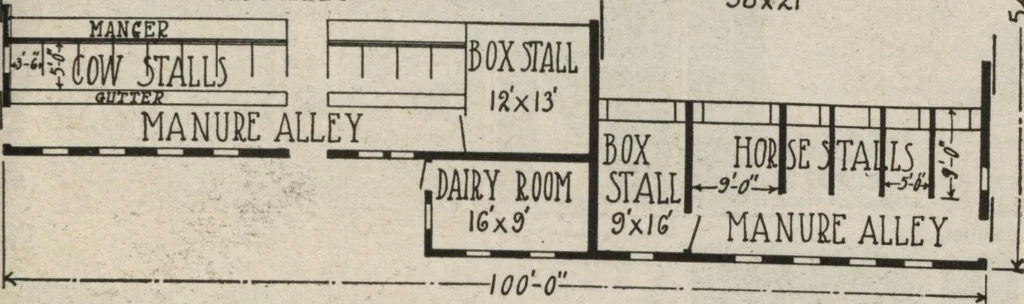
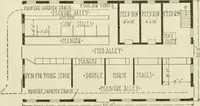
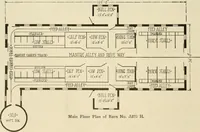
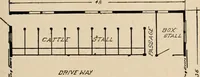
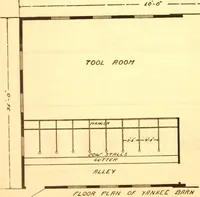
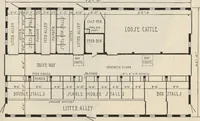
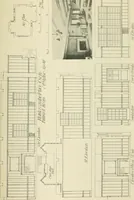
FEED ALLEY VEHICLE MCE 38xS.l 5 … Main Floor Plan of Barn No. A236L and it is a combination that is hard tobeat. Those dairymen who do not like tohave feed stored over the cows will likethis plan. The dairy stable is arrangedaccording to the very best -dairy prac-tice, with concrete floor, feed alleys andall the modern conveniences…