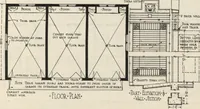
Guaranteed building plans with interior views and details : a standard collection of new, original and artistic designs of cottages, bungalows, residences and flats of frame, brick, cement, plaster, concrete blocks, hollow tile, stucco, etc. and farm buildings of all descriptions together with interior and exterior details and interior views arranged and described by William A. Radford. (1915)
Radford, William A., 1865- · Radford Architectural Company, New York · leaf 229
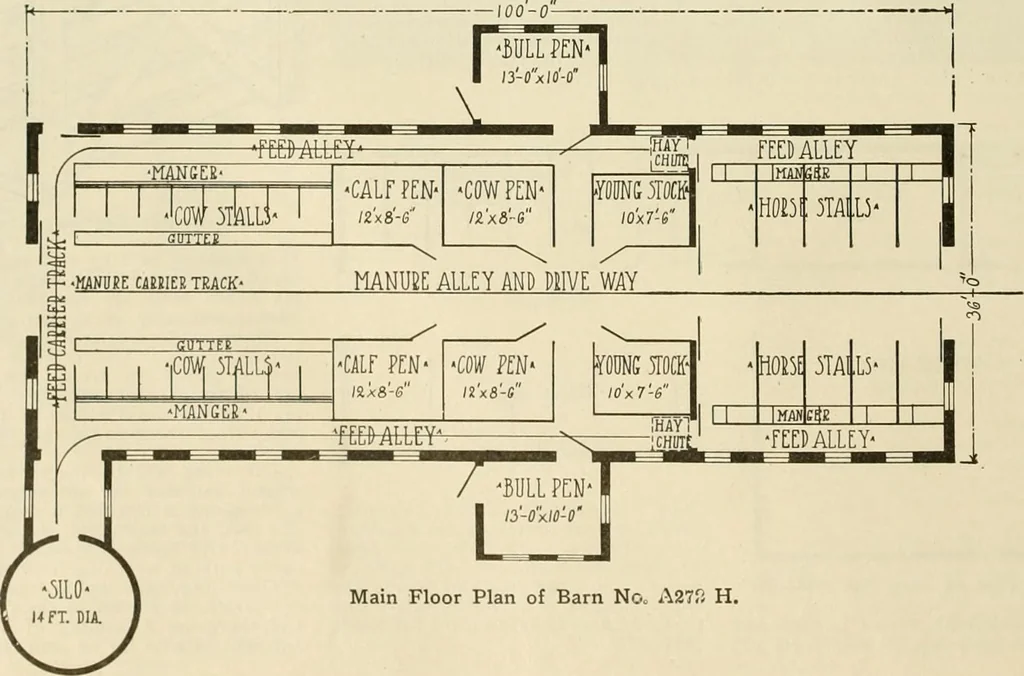
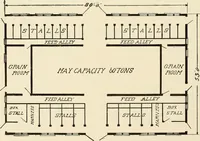
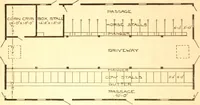
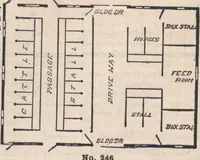
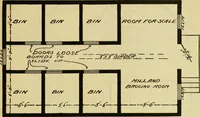
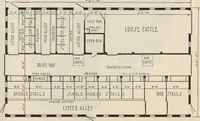
rse side of this partition are The floor plan has been carefully diameter, which is large enough fortwo single doors, and one double door worked out to provide convenient feed the stable as it is designed. Most feed-on a roller track which reaches clear alleys, hay chutes, etc. ers prefer a silo… … Main Floor Plan of Barn No. A27S H. GUARANTEED BUILDING PLANS 227
Architecture, Domestic -- Designs and plans · Animal housing -- Designs and plans · Trade catalogs -- Architecture, Domestic -- Designs and plans
Internet Archive · Winterthur Library · Public Domain Mark 1.0. Free to use for anything.