William A. Radford · Radford Architectural Company · leaf 32
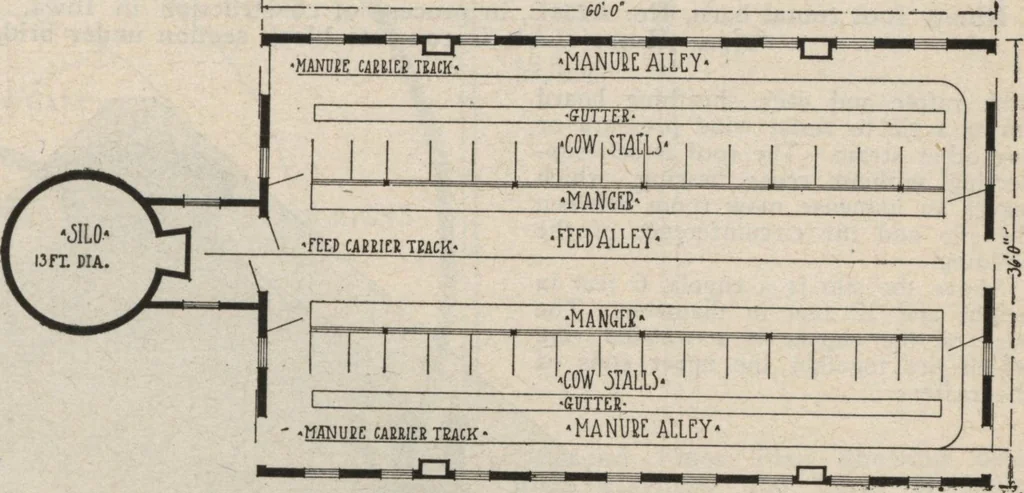
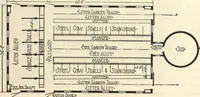
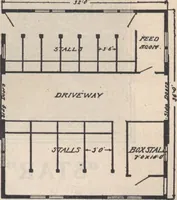
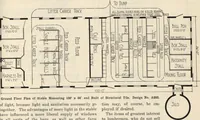
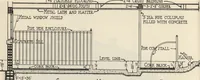
to vary a good deal with thedifferent localities. This dairy barn was designed for a sec-tion where the winters are rather mildand the farmer has considerable shedand yard room so the cows can spend agood deal of time in the yards and.under the sheds during the day. The end of the shed shown in… … Ground Floor Plan of Dairy Barn No. A273L. The laying out of barnyards and thebuilding of stable sheds to suit thebusiness, requires considerable closestudy to make everything fit in to thebest possible advantage. What is suit-able on one farm would be out of placeon another, because while the…