William A. Radford · Radford Architectural Company · leaf 96
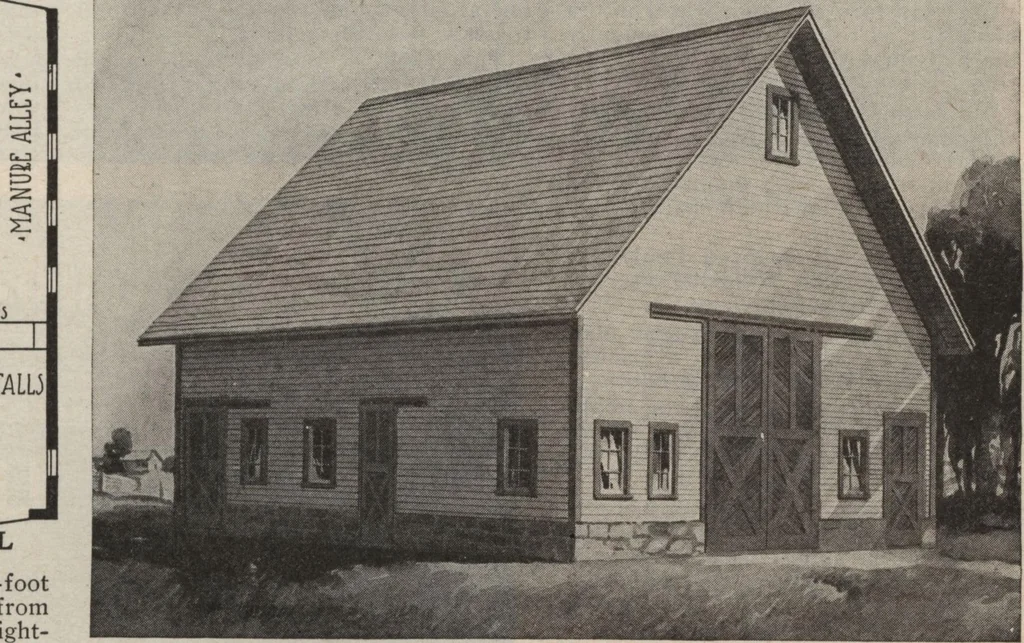
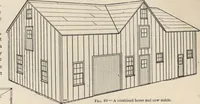
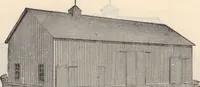
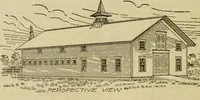
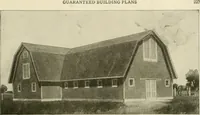
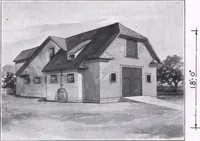
n should be floored either with planks or cement,and the foundation of the barn shouldbe either of stone or cement. A gooddeal depends on the supply of stoneand sand, the cost of cement; also thecharacter of men employed to do thework. Local conditions always affectthe cost and manner of building.… … HEAVY TIMBER GENERAL BARN OF MODERATE SIZE A popular gable roof barn to house four horses and six cows. Dimensions,34 by 38 feet. We can furnish complete set of blue-printed working plans andtypewritten specifications for only $5.00. When ordering, ask for DesignNo. A248L. 96 IfSGELIANEOUSEVRM