Chicago Millwork Supply Co. · Chicago Millwork Co. · leaf 21
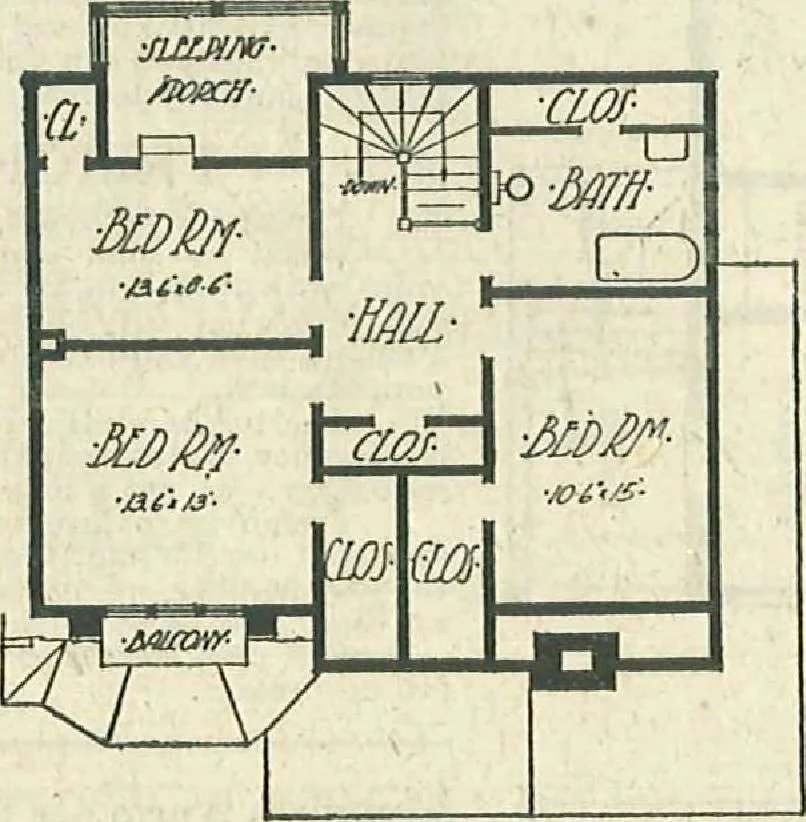
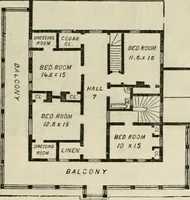
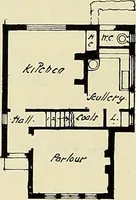
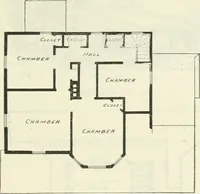
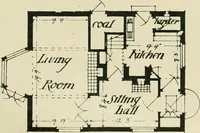
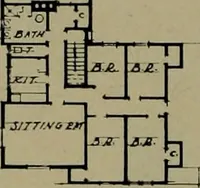
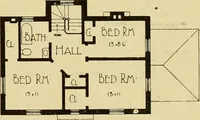
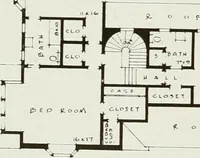
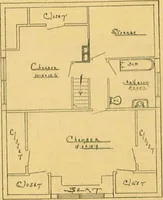
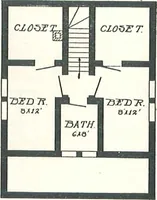
be appreciated by every housewife. Another important feature here is the sleeping porch directly connected witliono of the bedrooms. One of the front bedrooms has a balcony built into the roof. The entire building Is trimmed with clear, southern yellow pine. All necessary filler, shellac and… … Second Floor Plan under the following- conditions: If this building meets with your approval, send us $1.50with your order for the complete set of Blue Prints, Specifi-cations and Bill of Material lor Design No. 181. Then when you order the material we deduct from theprice the §1.50 you paid us for…
Architecture, Domestic · Designs and plans
Internet Archive · Building Technology Heritage Library · Public Domain Mark 1.0. Free to use for anything.