Buildings and structures of American railroads. A reference book for railroad managers, superintendents, master mechanics, engineers, architects, and students (1893)
Berg, Walter Gilman, 1858-1908 · New York Wiley · leaf 312
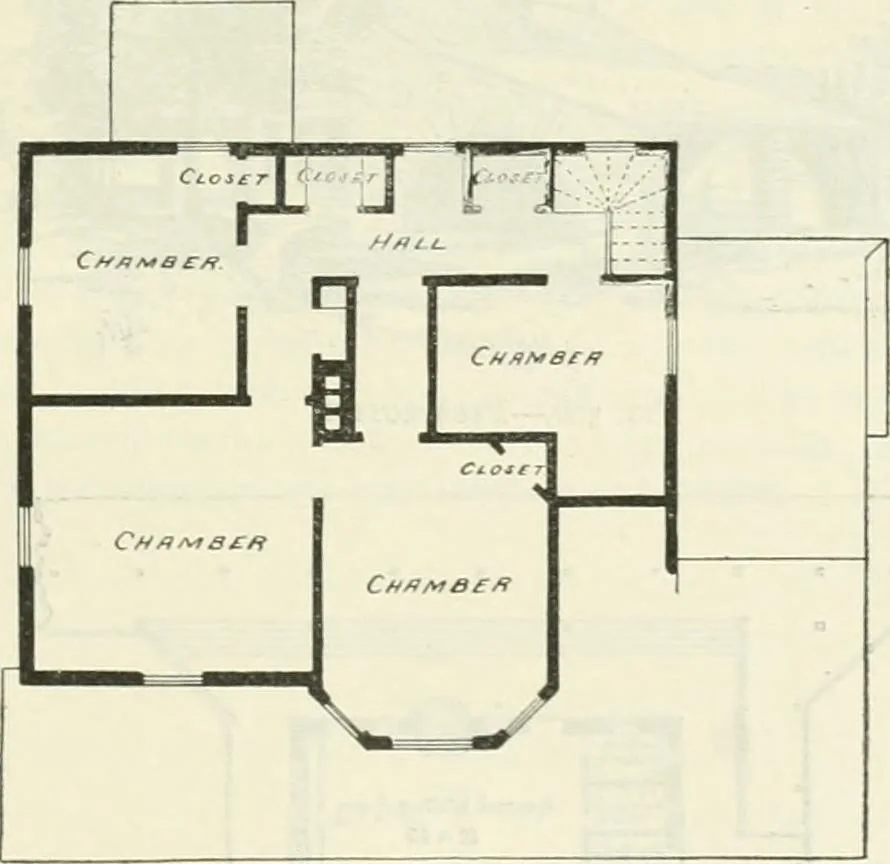
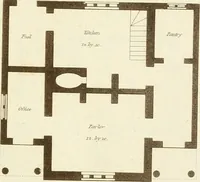
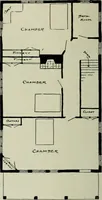
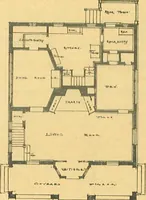
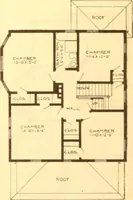
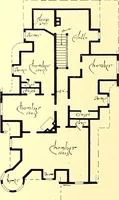
Fig. 506.—Ground-plan. … Fig. 507.—Second FLOOR Plan. high. The clear height of the first story is 10 ft. and the clear height of the second story is 8 ft. 8in. The first floor is divided into an office, 12 ft. X 12 ft., with a hexagonal, 3-ft. 6-in. X 12-ft., bay-window extension; a gentlemens waiting-room, 15 ft. X 14…
Building · Railroads
Internet Archive · Gerstein Library, University of Toronto · Public Domain Mark 1.0. Free to use for anything.