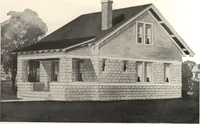
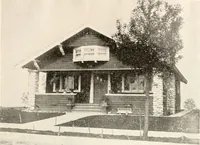
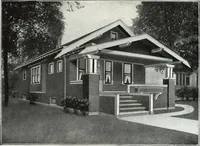
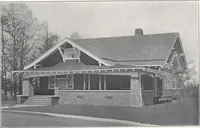
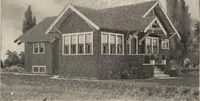
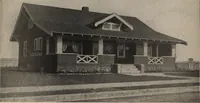
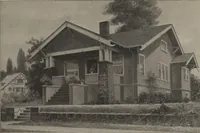
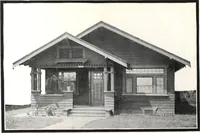
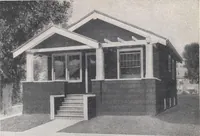
Radford's brick houses and how to build them... (1912)
William A. Radord · William A. Radford · leaf 190
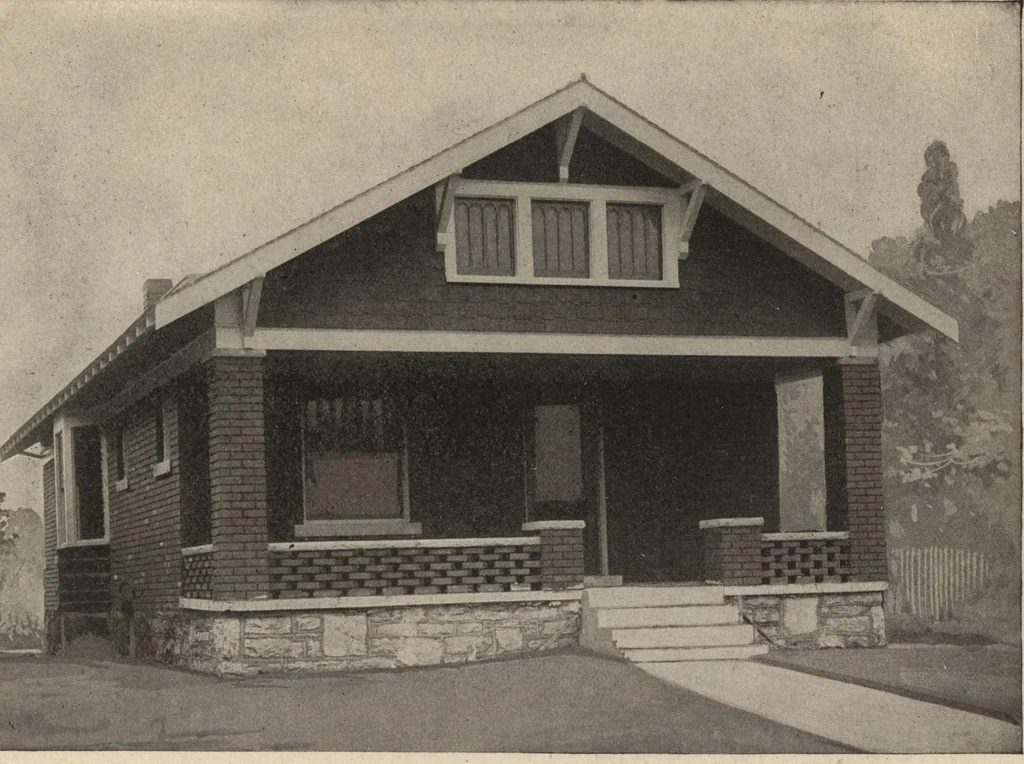
•• •• Second Floor Plan First Floor Plan PLANS FROM YOUR OWN SKETCHES. Our skilled architects will prepare at lowest cost finplans embodying your ideas. Write us for full particulars. 180 … Design No. 9502 Size: Width, 28 feet 6 inches; Length,37 feet 6 inches Blue prints consist of basementplan; floor plan; front, rear, two sideelevations; wall sections and all nec-essary interior details. Specificationsconsist of twenty-two pages of type-written matter. PRICE of Blue Prints,…
Architecture, Domestic · Garages
Internet Archive · Building Technology Heritage Library · Public Domain Mark 1.0. Free to use for anything.