Radford's brick houses and how to build them... (1912)
William A. Radord · William A. Radford · leaf 66
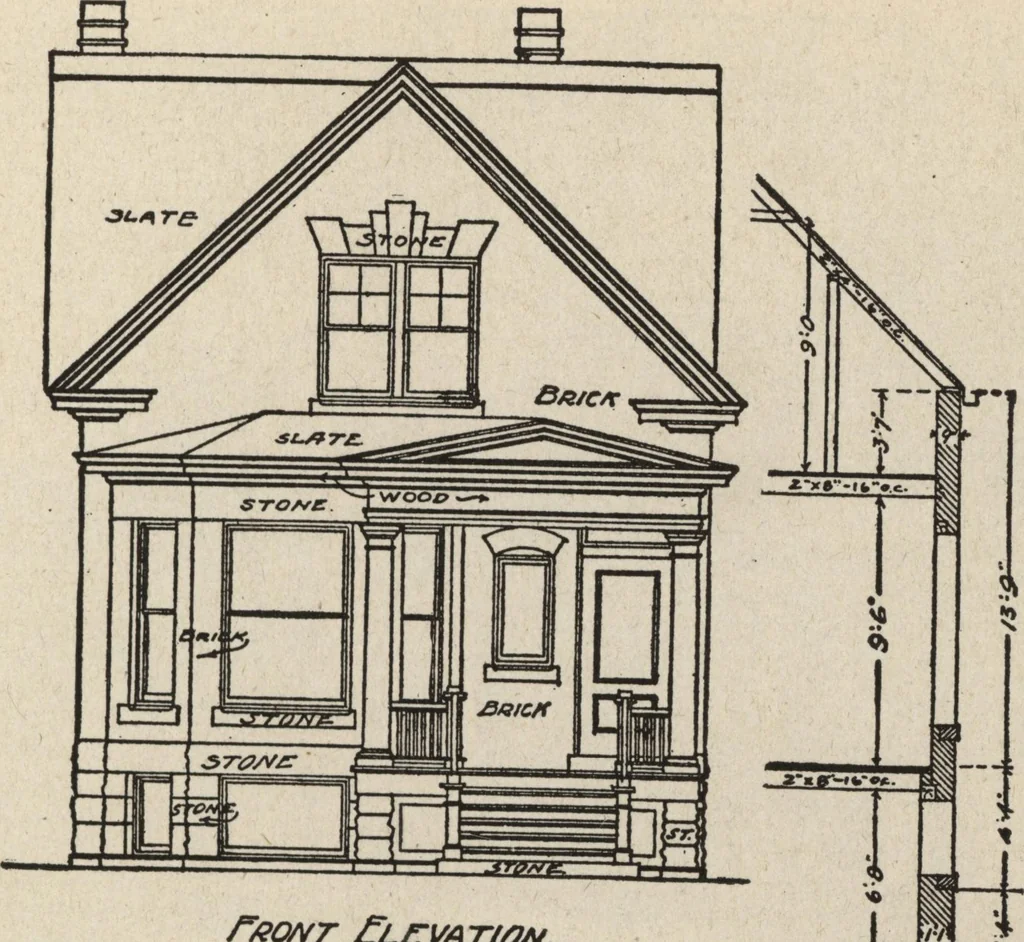
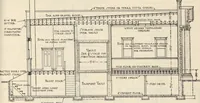
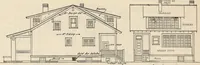
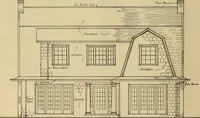
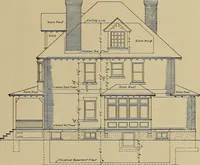
W TO ESTIMATE BRICKWORKFOR A RESIDENCE 57 Figs. 62 to 67 show elevations andplans of a substantial, modern brickdwelling-bouse of 7 rooms, witb bath,reception hall, and basement. We shallnow endeavor to show the method ofprocedure to be followed in estimating the cubic foot when laid in wall. If… … feoNT Elevation. 4 *a ™ 5ZCTIOH. Front It- f ™STRATING H0W T0 ESTLMATE BRICKWORK FOR A RESIDENCE.Front elevahon and part section. See also Figs. 64 to G7. For photographic view, see Fig the number of bricks needed for thishouse. Two methods of figuring will be given—first, the wall measure, or…
Architecture, Domestic · Garages
Internet Archive · Building Technology Heritage Library · Public Domain Mark 1.0. Free to use for anything.