Radford's Combined House and Barn Plan Book (1908)
Radford Architectural Company · leaf 124
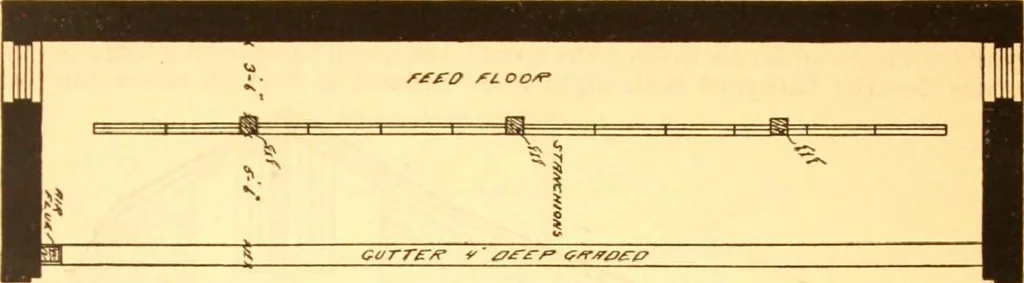
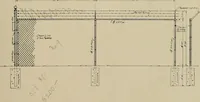
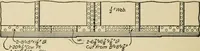
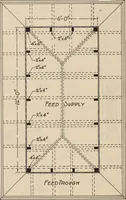
ft th rke PRACTICAL BARN PLANS 123 head in a barn like this, and it is a conven-ient barn to do the work in except in thematter of feeding the cows. It takes more walls of this building, concrete of coursewill answer the purpose just as well, infact concrete is better than stone when it … 0) 1 . 1 /-*£:& J*L oofi* •e «** * carrer/? * G^/r/C^rp S7/7A/V/?£ c/r/f/r/Ef?
Pattern book · Architecture, Domestic · Designs and plans · Farm buildings · Barns
Internet Archive · Building Technology Heritage Library · Public Domain Mark 1.0. Free to use for anything.