Radford's Combined House and Barn Plan Book (1908)
Radford Architectural Company · leaf 124
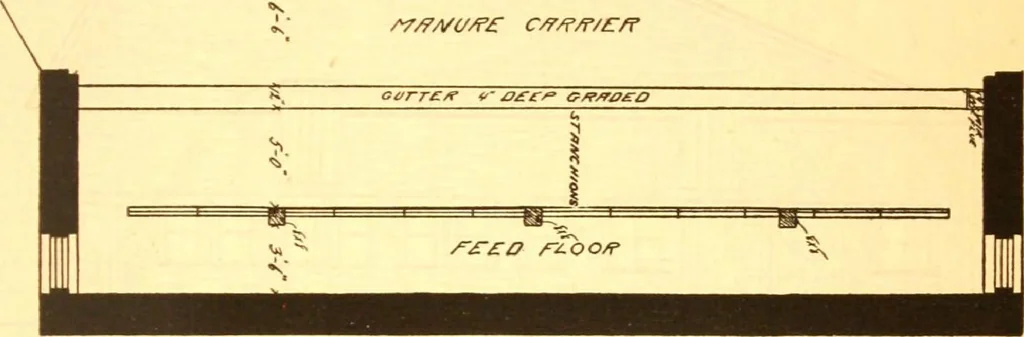
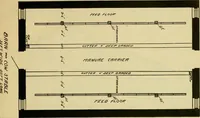
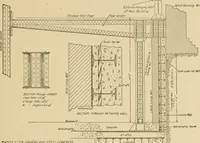
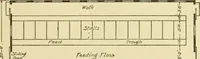
0) 1 . 1 /-*£:& J*L oofi* •e «** * carrer/? * G^/r/C^rp S7/7A/V/?£ c/r/f/r/Ef? … steps to get around to feed the cows whenthey face out. This barn is backed up toa bank, preferably on the north side, where
Pattern book · Architecture, Domestic · Designs and plans · Farm buildings · Barns
Internet Archive · Building Technology Heritage Library · Public Domain Mark 1.0. Free to use for anything.