Radford's Combined House and Barn Plan Book (1908)
Radford Architectural Company · leaf 128
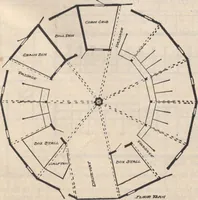
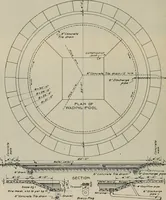
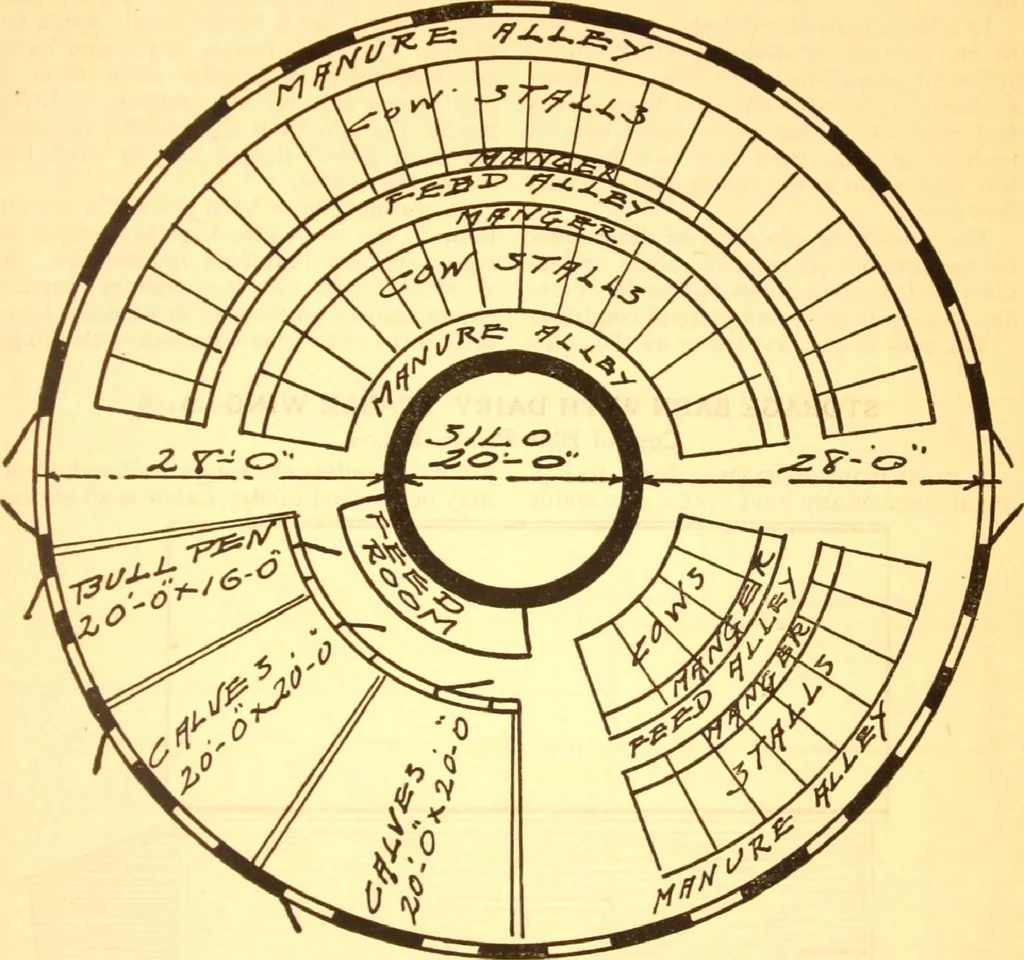
i at \dl liar »und PRACTICAL BARN PLANS 127 reinforced with strong cement mortar tomake them durable. Circular sills may be built up on thiswall or the studding may be set up on thecement and tied together both inside and holding a cask together, the only excep-tion being at the doorways, and…
Pattern book · Architecture, Domestic · Designs and plans · Farm buildings · Barns
Internet Archive · Building Technology Heritage Library · Public Domain Mark 1.0. Free to use for anything.
![An illustration from Colonna Traiana eretta dal Senato, e popolo romano all'imperatore Traiano Avgvsto nel svo foro in Roma [electronic resource]: scolpita con l'historie della gverra dacica la prima e la seconda espeditione, e vittoria contro il re Decebalo (1673)](https://img.insideoutlibrary.com/img/200/ia-05291282.5246.emory.edu-21-40.webp)