Radford's Combined House and Barn Plan Book (1908)
Radford Architectural Company · leaf 131
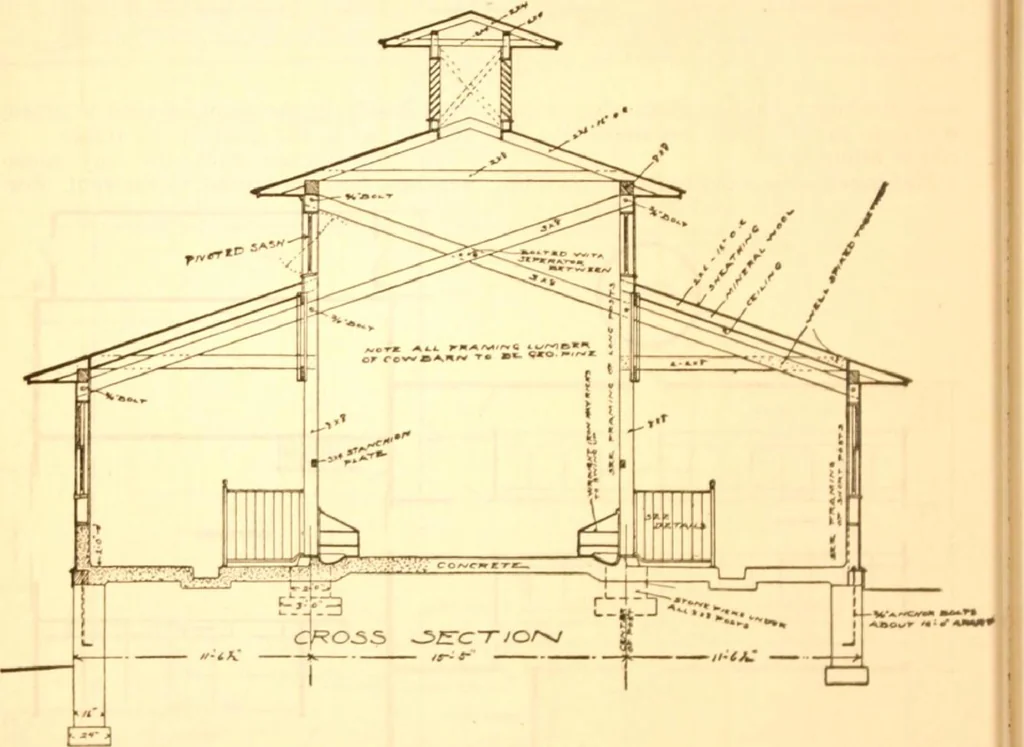
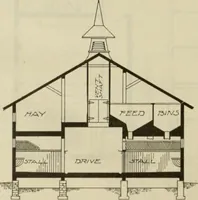
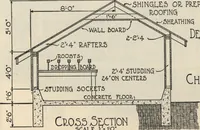
r housingfifty-two cows. Jt was designed very carfully to provide every comfort for a herdof thoroughbred Guernseys. The entire floor is made of concrete, in-cluding manger and manure drains which The mangers are also connected withthe sewer so that the cows may be wateredin the manger and the… … carry the liquid manure 1 iacle to the ma-nure pits. They are also connected withthe drain so that the wash water from flooding the floors can be carriedaway to a distance. collection of filth to favor the breeding ofdis< germs. Gas piping used for stalls set firmly in the cement. 1 li stall is…
Pattern book · Architecture, Domestic · Designs and plans · Farm buildings · Barns
Internet Archive · Building Technology Heritage Library · Public Domain Mark 1.0. Free to use for anything.
![An illustration from Rudiments of the art of building : represented in five sections [...] for the use of architects, builders, draghtsmen, machinists, engineers and mechanics (1853)](https://img.insideoutlibrary.com/img/200/ia-rudimentsofartof00bull-71-38.webp)