Radford's practical barn plans : being a complete collection of practical, economical and common-sense plans of barns, out buildings and stock sheds (1907)
Radford, William A., 1865- · Chicago, Ill. : Radford Architectural Co. · leaf 69
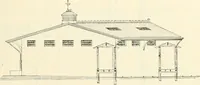
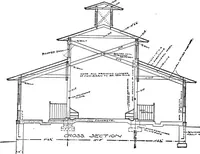
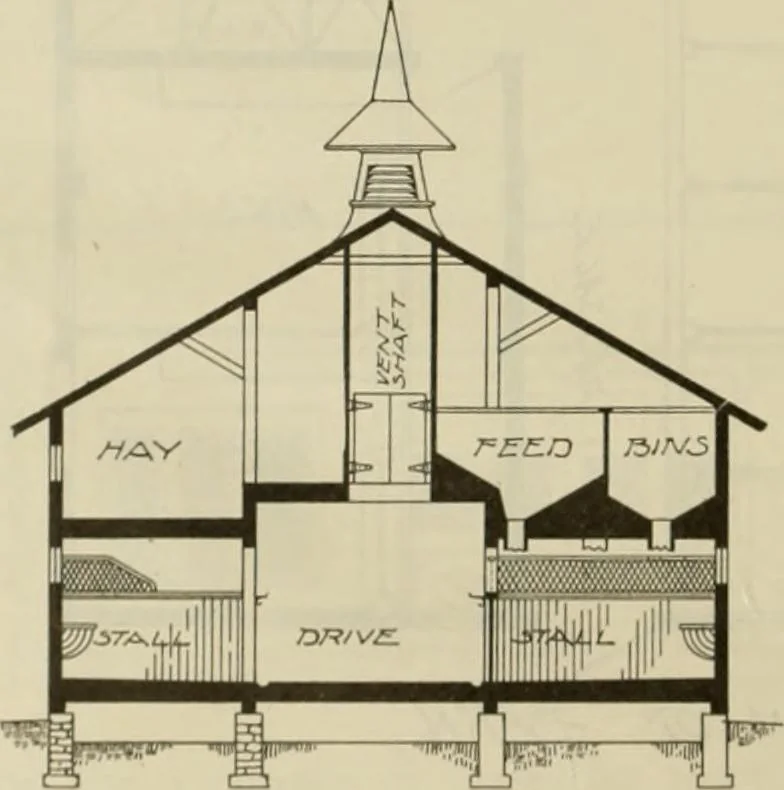
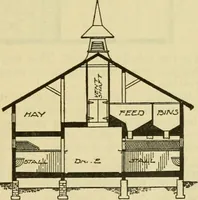
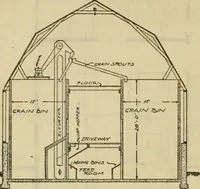
■iiii.iii,«iiWi),,jii,.«.-,a>»:,mh. 7=>ER^FE:c-r/\yE: wash platform in the center is given inthis plan. There is a driveway throughthe center wide enough to admit a load of … feet long. It is set on a stone foundationwith two rows of stone piers supportingthe floor joists and posts which run to pur-lin plates. There is a large vent shaft running fromthe stable ceiling to and through the haymow with doors for throwing down hayor fodder as well as for ventilation. Grainin…
Barns · Architecture · Farm buildings
Internet Archive · Public Domain Mark 1.0. Free to use for anything.
![An illustration from Woodward's architecture, landscape gardening, and rural art. no. I.--1867 [-no. II.--1868] (1872)](https://img.insideoutlibrary.com/img/200/ia-woodwardsarchite01wood-97-105.webp)