Radford's Combined House and Barn Plan Book (1908)
Radford Architectural Company · leaf 141
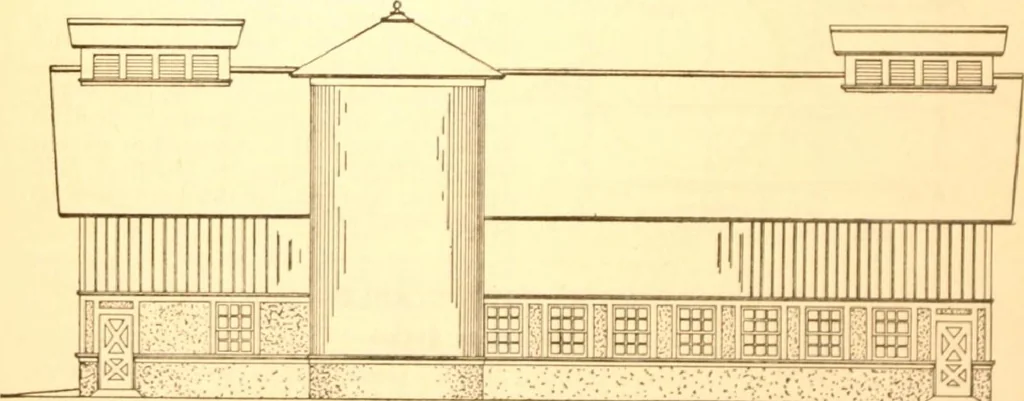
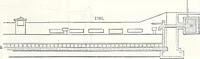
- :• ■■ft ZTA/Z? 2T/-2?: \<*\770A/ of that farmer is classed a second or thirate according to conditions as he findsthem. job will harden at one time and set to-gether in on 1 stone. Above the con-cr< wall the structure is of wood, but the … l/AT/O/^7 The wall and floor of this dairy barn is - built all in piece of cement, great care lower story is plastered OUtsid< ith ce-ment. All windows are carefully fitted to the
Pattern book · Architecture, Domestic · Designs and plans · Farm buildings · Barns
Internet Archive · Building Technology Heritage Library · Public Domain Mark 1.0. Free to use for anything.