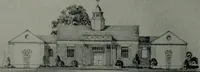
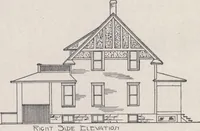
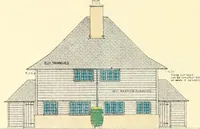
Radford's Combined House and Barn Plan Book (1908)
Radford Architectural Company · leaf 143
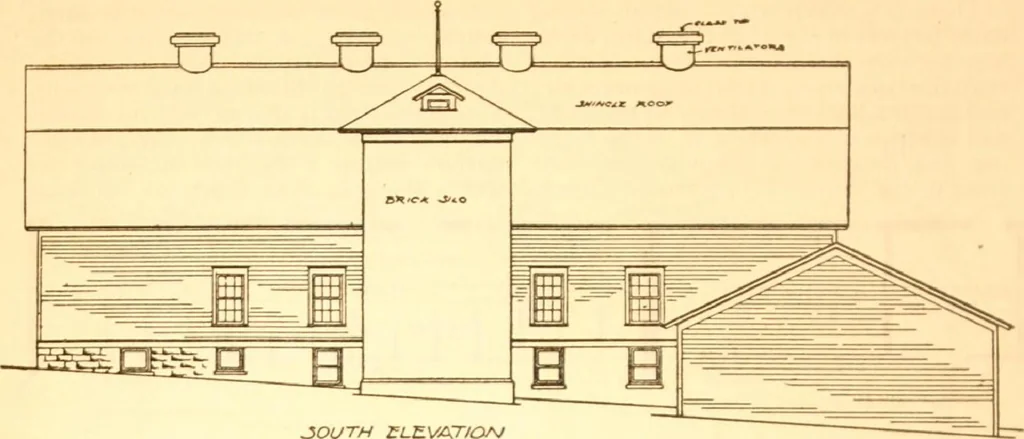
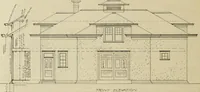
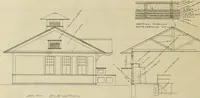
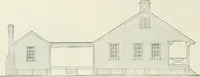
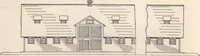
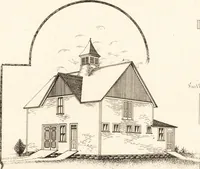
,i- ■ tO< It irorn 1 hi Old, ftfld it t I j,r,, timt jmvi them propel ventilation 142 PRACTICAL BARN PLANS and a continuous supply of fresh air bymeans of air ducts built in the walls, whichreceive the air near the ground level and the floor and carry it to the ventilatoion the roof, which are… … 30UTH ELEVAT/OM l_L*t S-3+/C& jHtTH •j/zx> M*/as Aicrc /GO r>rr SCl.~€. CAi^CJ g~£ YZXK oaXJ CAitsrj an. 2>*t jroc* CUJLL. PA&ZAkG cwr^rnm. o> h* * LS f*ArsJ££ *. I B//^J. <*4Tf * M-3-1AC /tfJATCZl Tf-L currm MJJACt conduct it to the inside of the barn whereit enters the si k…
Pattern book · Architecture, Domestic · Designs and plans · Farm buildings · Barns
Internet Archive · Building Technology Heritage Library · Public Domain Mark 1.0. Free to use for anything.