Radford's Combined House and Barn Plan Book (1908)
Radford Architectural Company · leaf 148
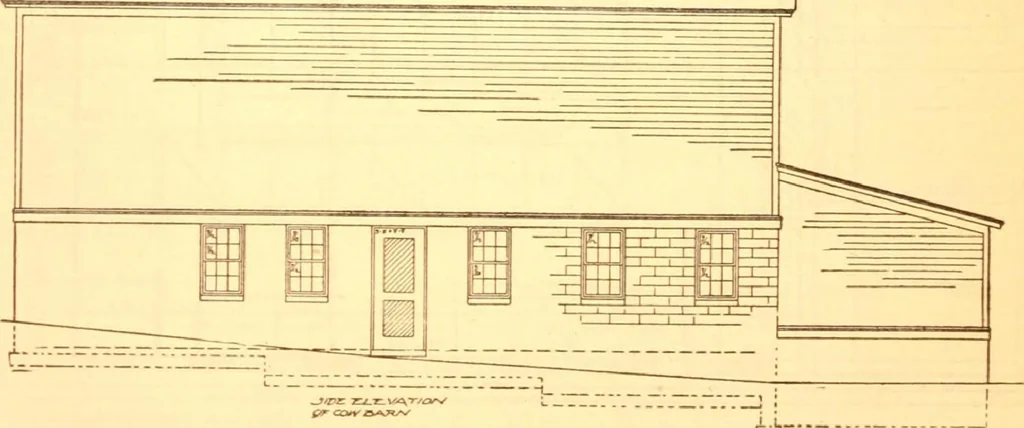
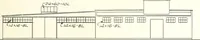
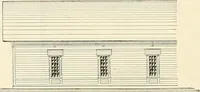
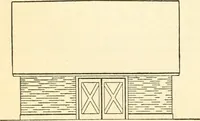
fL-h- L. ■-< are built of cement blocks and the entiresurface being of cement will keep the roomcool in warm summer weather. The sec- pipes set six inches apart, the bottom ofthe pipes being imbedded in the concretefloor and the top of the pipes run into a 148 PRACTICAL BARN PLANS wood rail.…
Pattern book · Architecture, Domestic · Designs and plans · Farm buildings · Barns
Internet Archive · Building Technology Heritage Library · Public Domain Mark 1.0. Free to use for anything.