Radford's combined house and barn plan book (1908)
Radford, William A., 1865- · Chicago, Ill. : The Radford architectural co · leaf 150
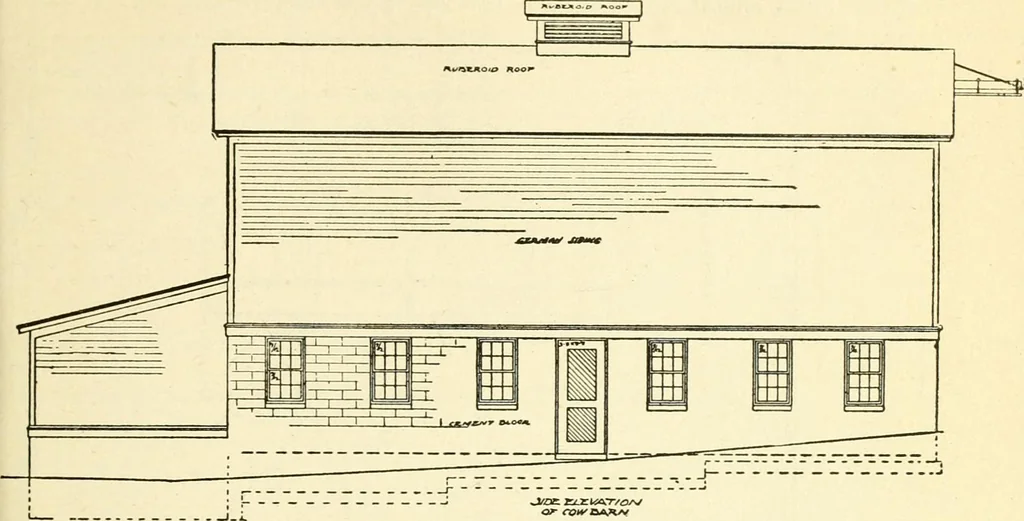
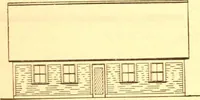
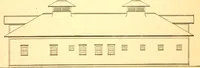
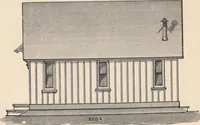
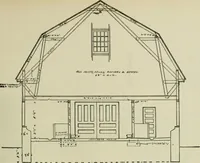
favorable. SOUTHERN COW BARN—A207 Cost of Blue Prints, $15.00 The cow barn herewith illustrated is de- All rules of architectural proportion and signed for a warm climate with the view of design, as far as books are concerned, have obtaining good results as an investment, been laid aside. The barn… … is a success because it meets all its require-ments. The walls of the basement or stock room There are two rows of cow stalls; thecows facing each other, and between themis a hay rack built of one inch wrought iron ^^
Architecture, Domestic · Barns
Internet Archive · Public Domain Mark 1.0. Free to use for anything.