Radford's Combined House and Barn Plan Book (1908)
Radford Architectural Company · leaf 176
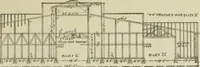
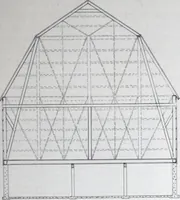
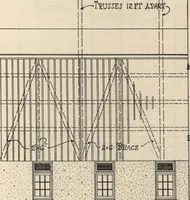
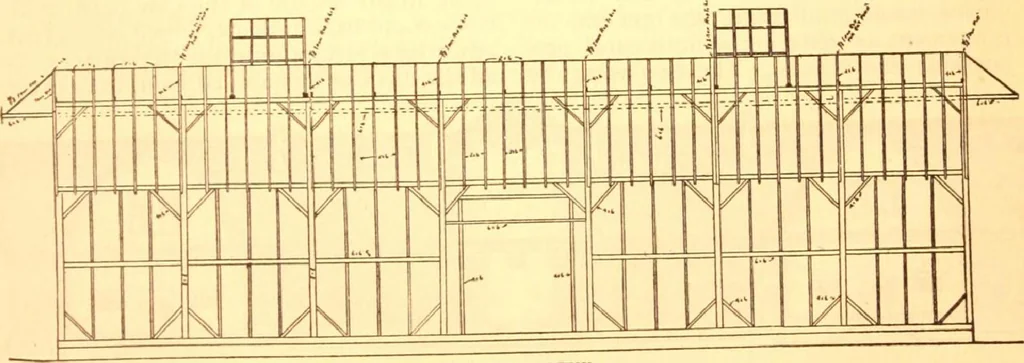
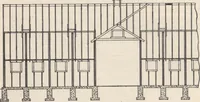
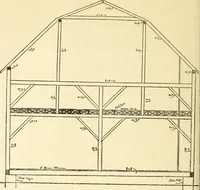
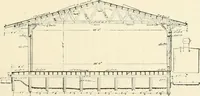
SIDE ELEVATION … LONGTrUDINAl. SECTION rods and the track extends the wholelength of the building and projects severalfeet at each end. This arrangement makes part of the building except with roundpoles to keep the hay and grain sheavesoff the ground. Such a barn is intended I 176 PRACTICAL BARN PLANS more for…
Pattern book · Architecture, Domestic · Designs and plans · Farm buildings · Barns
Internet Archive · Building Technology Heritage Library · Public Domain Mark 1.0. Free to use for anything.
![An illustration from Rudiments of the art of building : represented in five sections [...] for the use of architects, builders, draghtsmen, machinists, engineers and mechanics (1853)](https://img.insideoutlibrary.com/img/200/ia-rudimentsofartof00bull-71-38.webp)