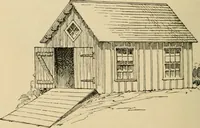
Radford's Combined House and Barn Plan Book (1908)
Radford Architectural Company · leaf 179
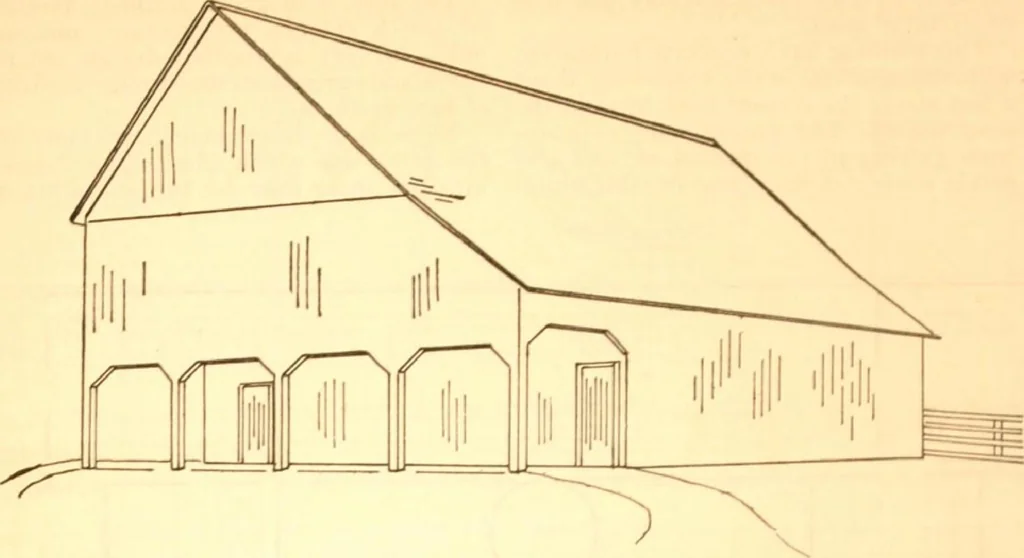
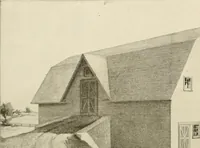
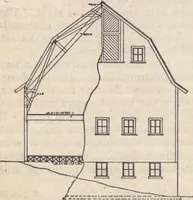
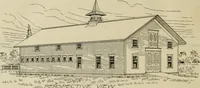
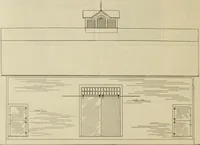
178 PRACTICAL BARN PLANS five feet to the comb. The mow above cov-ers the entire floor, sixty by forty-eightfeet, and will hold eighty tons of hay. Hay the walls, and having capacity for sixteenhorses. The barn is on a foundation of natural … is taken into the mow from outside east stone pillars with earth floor, and the end from large door just under comb, and building is constructed to fit the hill, which m
Pattern book · Architecture, Domestic · Designs and plans · Farm buildings · Barns
Internet Archive · Building Technology Heritage Library · Public Domain Mark 1.0. Free to use for anything.