Radford's Combined House and Barn Plan Book (1908)
Radford Architectural Company · leaf 180
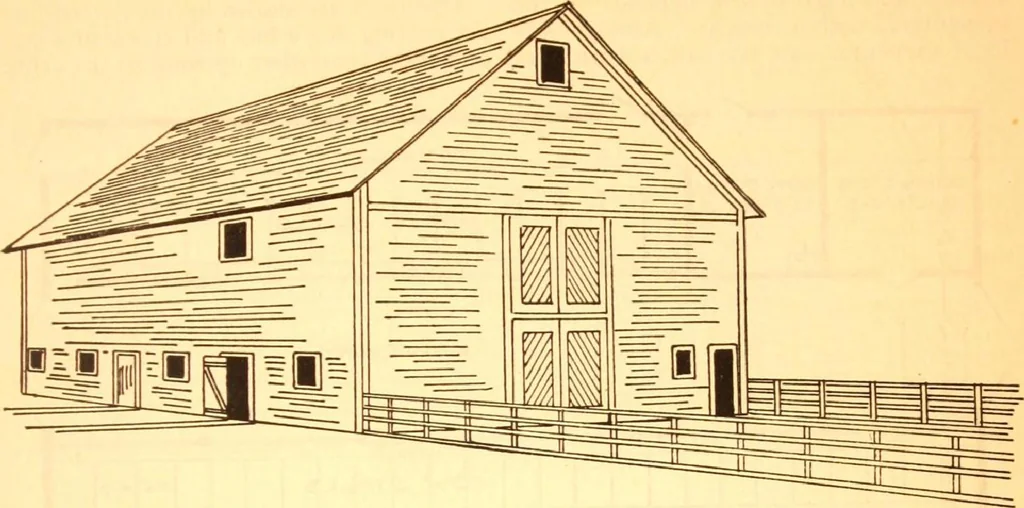
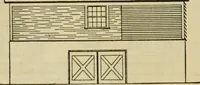
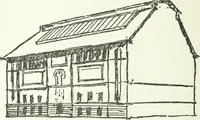
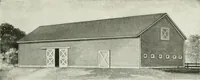
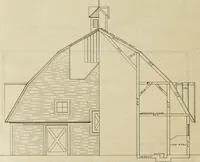
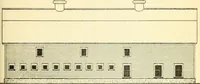
a «n ■tural ind the11, which ■orter here ift corner. icturcng by PRACTICAL BARN PLANS 179 eaves and thirty-seven and one-half feet tothe comb. The frame work consists of sev-en Dents placed fifteen feet apart. There isdriveway through the center closed with and this must be taken into… … to the double hinged doors at each end. Thelarge mow above holds ninety to one hun-dred tons of hay which is taken up insideat the end of the driveway, the floor be-ing afterwards replaced and the sectionblown full of shredded fodder. One side below is used for horses andthe other for cattle with…
Pattern book · Architecture, Domestic · Designs and plans · Farm buildings · Barns
Internet Archive · Building Technology Heritage Library · Public Domain Mark 1.0. Free to use for anything.