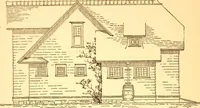
Radford's combined house and barn plan book (1908)
Radford, William A., 1865- · Chicago, Ill. : The Radford architectural co · leaf 287
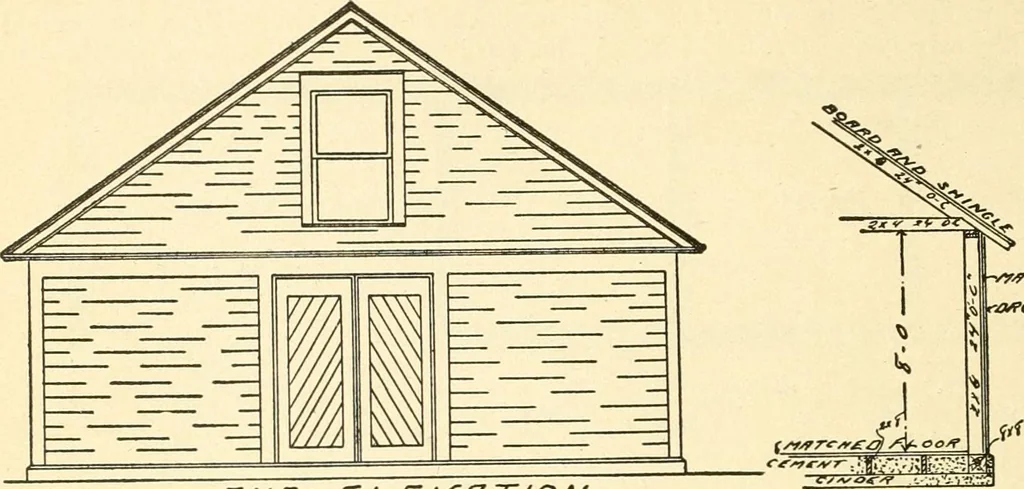
or four inches of cinders while the concrete is soft put down the and lay the sills and joists on the cinders, matched floor, nailing it right into the soft After the building is up and enclosed concrete. As soon as the floor is finished make cement concrete by mixing one part shut the building up… … ^/V^ £:L£rt/^/7T/OA/ b=- ^ / VLiJ s/f/ /^LOO/? /=LffA/ or G/?/7Afff/fy >3£CT/0/V over that. This is for the purpose ofleaving the inside exposed so that a cat ordog could easily reach a rat if it shouldget inside. Hollow walls make harborsfor rats but this construction leaves themno protection.…
Architecture, Domestic · Barns
Internet Archive · Public Domain Mark 1.0. Free to use for anything.