Radford's Combined House and Barn Plan Book (1908)
Radford Architectural Company · leaf 190
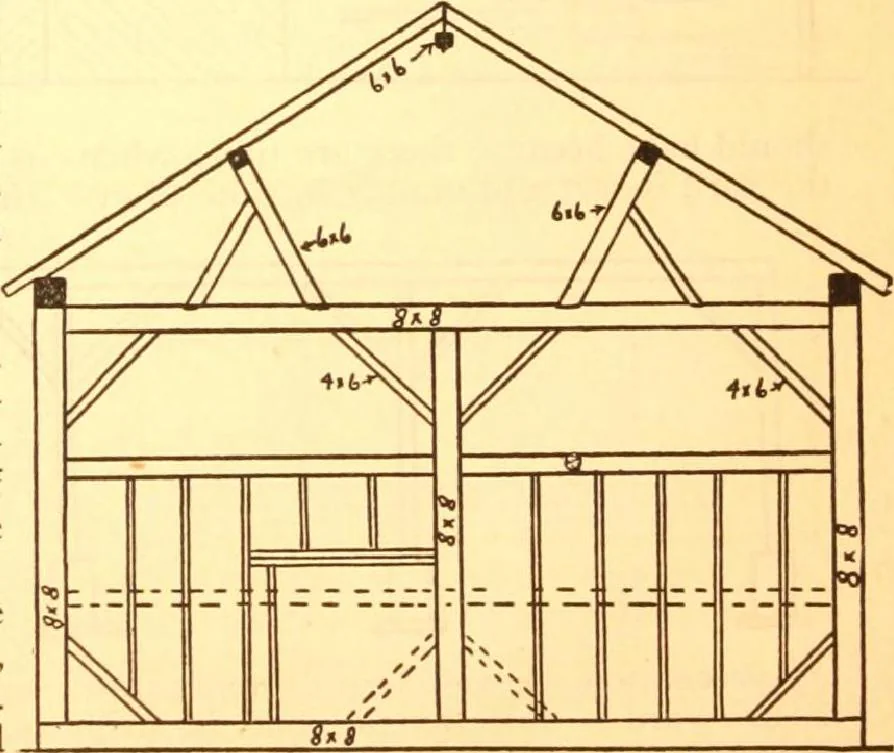
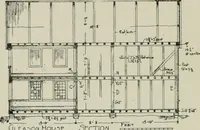
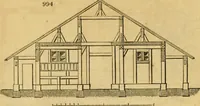
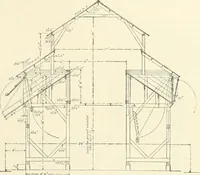
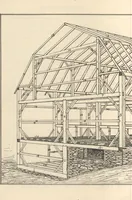
extends from the ground tothe roof in one end of the building but afloor extends over the stable and the great-er part of the threshing floor. The thresh-ing floor section may be partitioned off[from the horse stable to make the stablewarmer. The shed forms an L running across thenorth and west…
Pattern book · Architecture, Domestic · Designs and plans · Farm buildings · Barns
Internet Archive · Building Technology Heritage Library · Public Domain Mark 1.0. Free to use for anything.