Radford's Combined House and Barn Plan Book (1908)
Radford Architectural Company · leaf 192
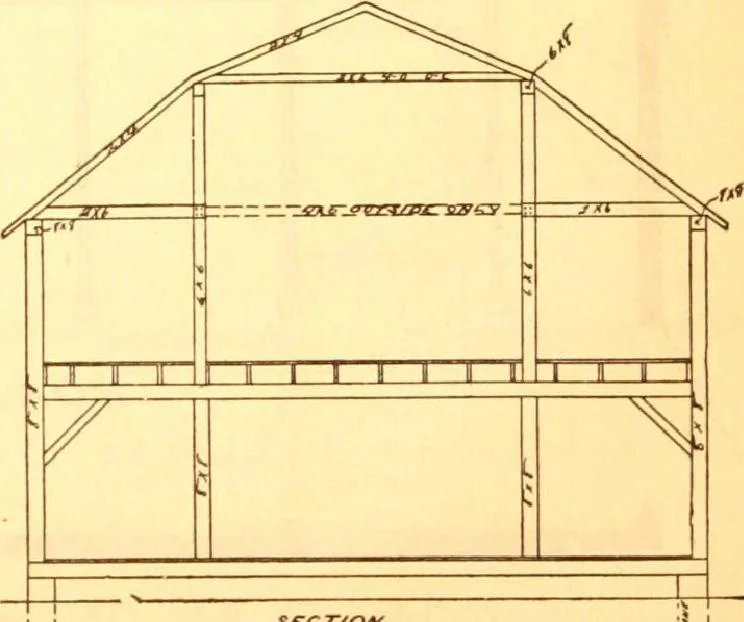
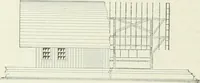
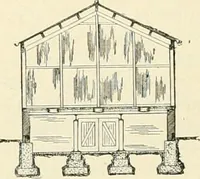
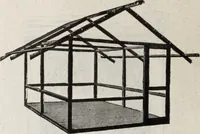
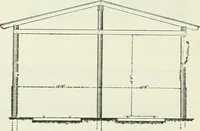
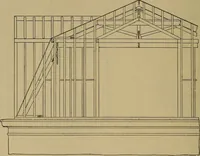
eral pur-poses. It answers for a feed room, storagefor a wagon or two and general barn pur-poses. The second floor covers the wholebuilding with a couple of hay chutes to letdown feed and straw to the horses and cat-tle. It hardly pays to work a horse forkin a barn ofthissize. The stuff may beput… … j j£cr/o/y BJ . 192 PRACTICAL BARN PLANS
Pattern book · Architecture, Domestic · Designs and plans · Farm buildings · Barns
Internet Archive · Building Technology Heritage Library · Public Domain Mark 1.0. Free to use for anything.