Hasluck, Paul N. (Paul Nooncree), 1854-1931, ed · Philadelphia, D. McKay · leaf 213
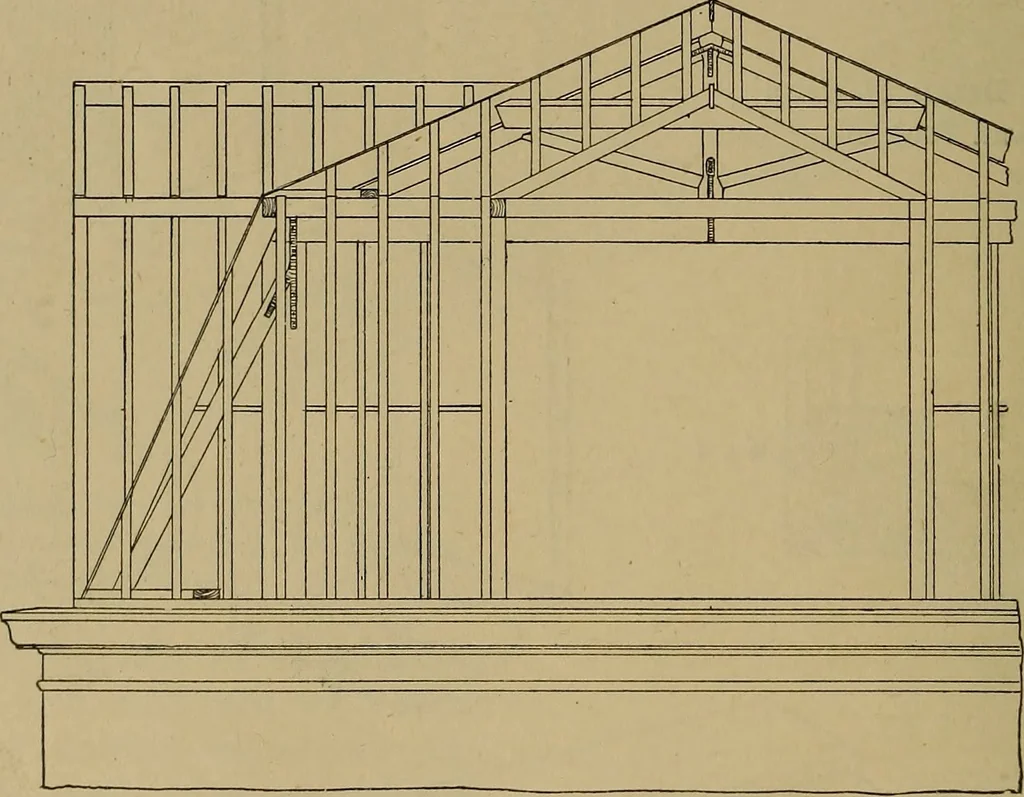
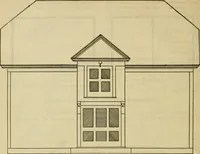
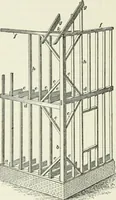
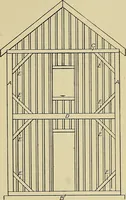
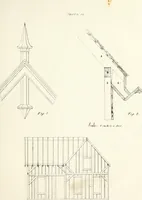
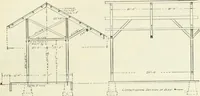
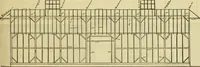
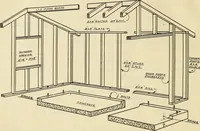
Fig. 699.—Plan of Naked Framework. … FiR 698 -Elevation of the Naked Timber Work of the Framing for a Large and a Small Dormer,in the Side and End of Hipped End Mansard Roof. Another North Country DormerWindow. The kind of dormer that is used whereit is desired to gain as much light as pos-sible is shown by Figs. 689 and 690. Fig. 689…
Carpentry · Joinery
Internet Archive · Library of Congress · Public Domain Mark 1.0. Free to use for anything.