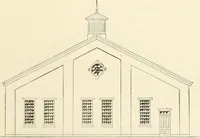
Radford's combined house and barn plan book (1908)
Radford, William A., 1865- · Chicago, Ill. : The Radford architectural co · leaf 201
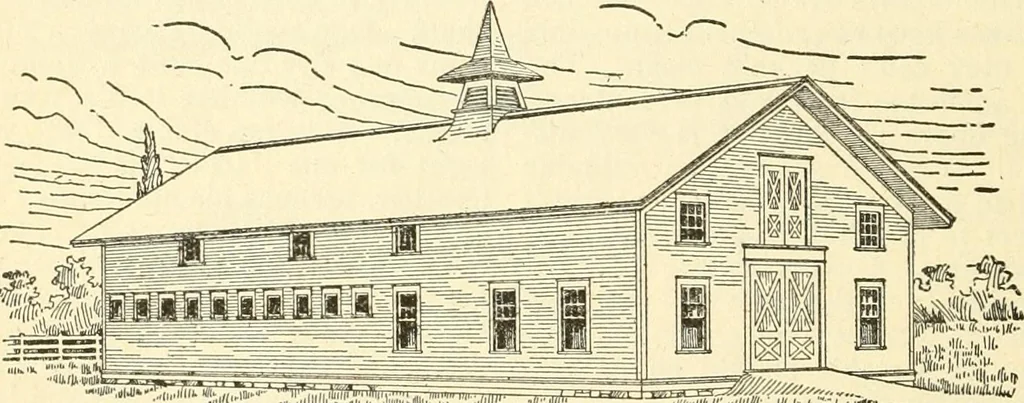
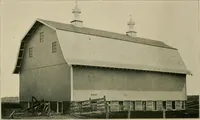
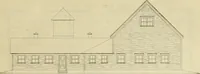
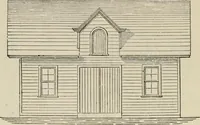
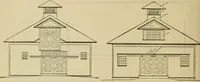
Cost of Blue Prints, $15.00 A plain straight-away horse barn withten single stalls, five box stalls, feed room,harness room and vehicle room with awash platform in the center is given inthis plan. There is a driveway throughthe center wide enough to admit a load of This barn will easily accommodate… … •■KMnlll.., •,/*../lU../i,-.,(i,-«:;,l„i,5ji,ii„.^ ,, . tt„il.. llJtrW.l j* hay or a load of straw, if so desired, butthere are doors opening outside in the ga-ble to pitch in hay and straw, either byhand or horse fork, so it would not be nec-essary ordinarily to drive inside with abulky load, but…
Architecture, Domestic · Barns
Internet Archive · Public Domain Mark 1.0. Free to use for anything.