Radford's Combined House and Barn Plan Book (1908)
Radford Architectural Company · leaf 210
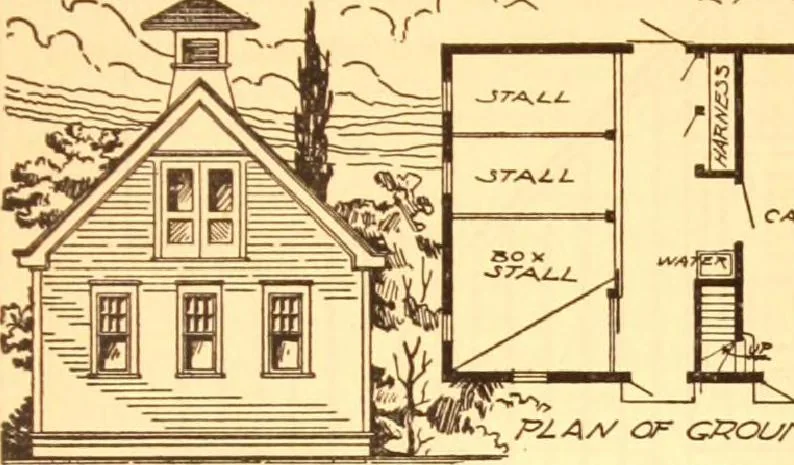
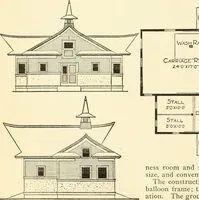
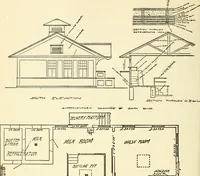
■MM PRACTICAL BARN PLANS 213 ■t0 give inter. ong themakes a :11 if sus-ut grape ic to then all > hor- \i guai)ruThe.neat ited a and c ..ould >nt floor,direc- vided with a floor drain. This will admitthe carriages to be washed any place inthe room without injury to the floor or r^ with hot… … ^/*
Pattern book · Architecture, Domestic · Designs and plans · Farm buildings · Barns
Internet Archive · Building Technology Heritage Library · Public Domain Mark 1.0. Free to use for anything.