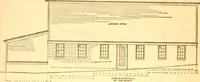
Radford's practical barn plans : being a complete collection of practical, economical and common-sense plans of barns, out buildings and stock sheds :: :: :: (1909)
Radford, William A., 1865- ed · Chicago, Ill. : The Radford Architectural Co · leaf 95
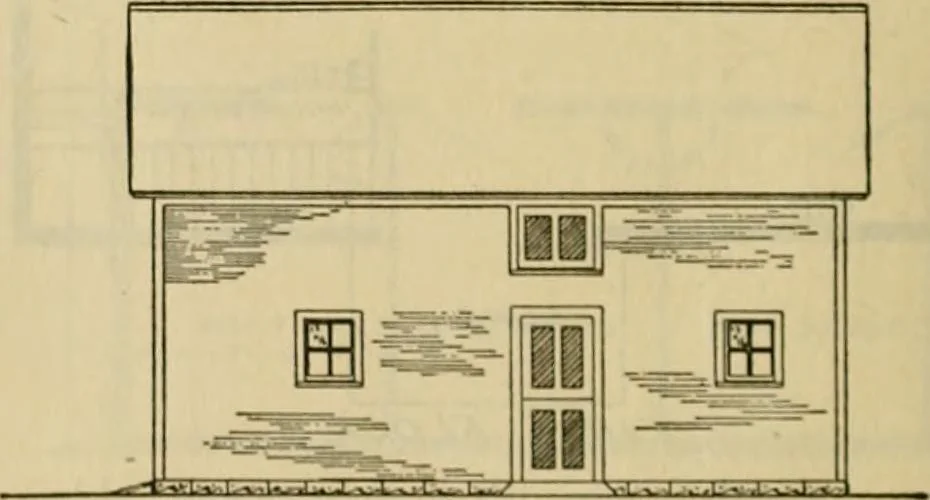
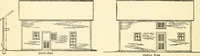
nk floor running lengthwise ofthe stall over the cement. These planks East E.nD. floor if the planks should split or wear out. The box stall may have an earth floor, if so desired, three or four inches thick, made of good stiff clay wet down and P -■-■-----^ ^ -..-■ .. ■■ L-. I... ■■ . 1^. 1^ JJ.… … rtOfTH diOC tamped level over the cement. Some horse-men prefer a cement bottom with a footor two of straw; either way is good enoughif the horses have the right kind of care.The oat bin is in the hav loft and the PRACTICAL BARN PLANS 205 corn bin may be put there too if the spaceon the carriage…
Farm buildings · Architecture, Domestic · Barns
Internet Archive · Public Domain Mark 1.0. Free to use for anything.