Radford's Combined House and Barn Plan Book (1908)
Radford Architectural Company · leaf 214
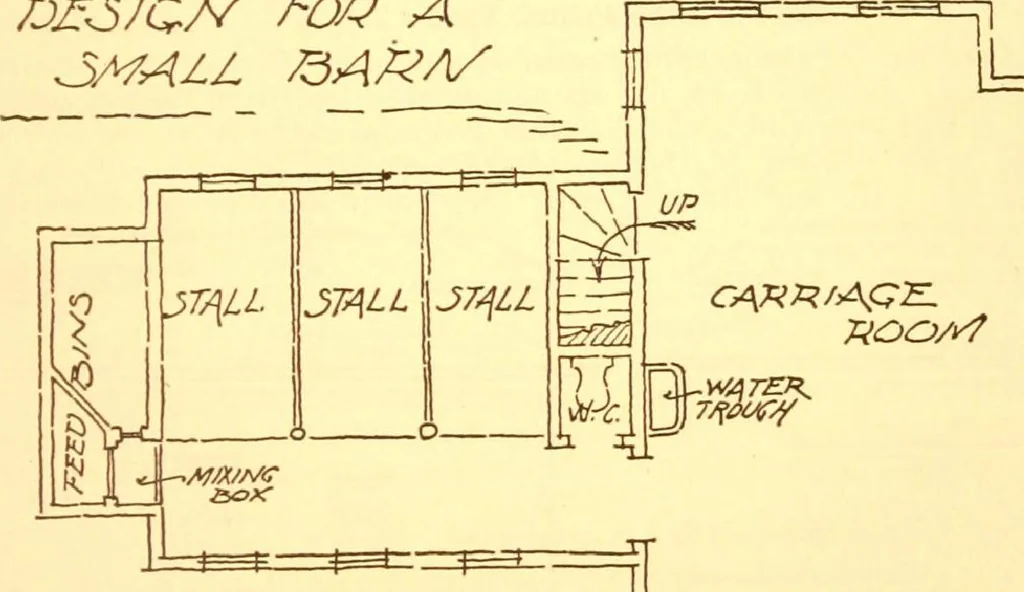
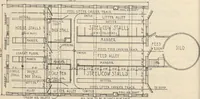
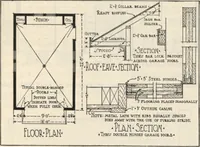
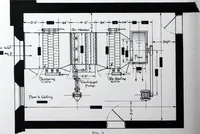
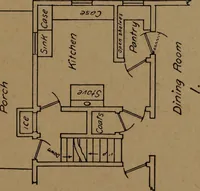
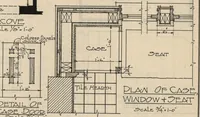
O/OE. 2*LE.MKT/OA/L &J55/G/S FOX A … ROO/rt GROUND FLOOR PLAA/ u J>caOEl f ^ \° 7ggZ171- feggp :1 step too far and got them crooked. Thiswas frowned on for a century or twountil succeeding generations pulled some driveway from the lane through the backof the lot to the stable is gently curved.The stable also is partially screened…
Pattern book · Architecture, Domestic · Designs and plans · Farm buildings · Barns
Internet Archive · Building Technology Heritage Library · Public Domain Mark 1.0. Free to use for anything.