Cement houses and private garages with constructive details (1912)
David Williams Co. · David Williams Co. · leaf 167
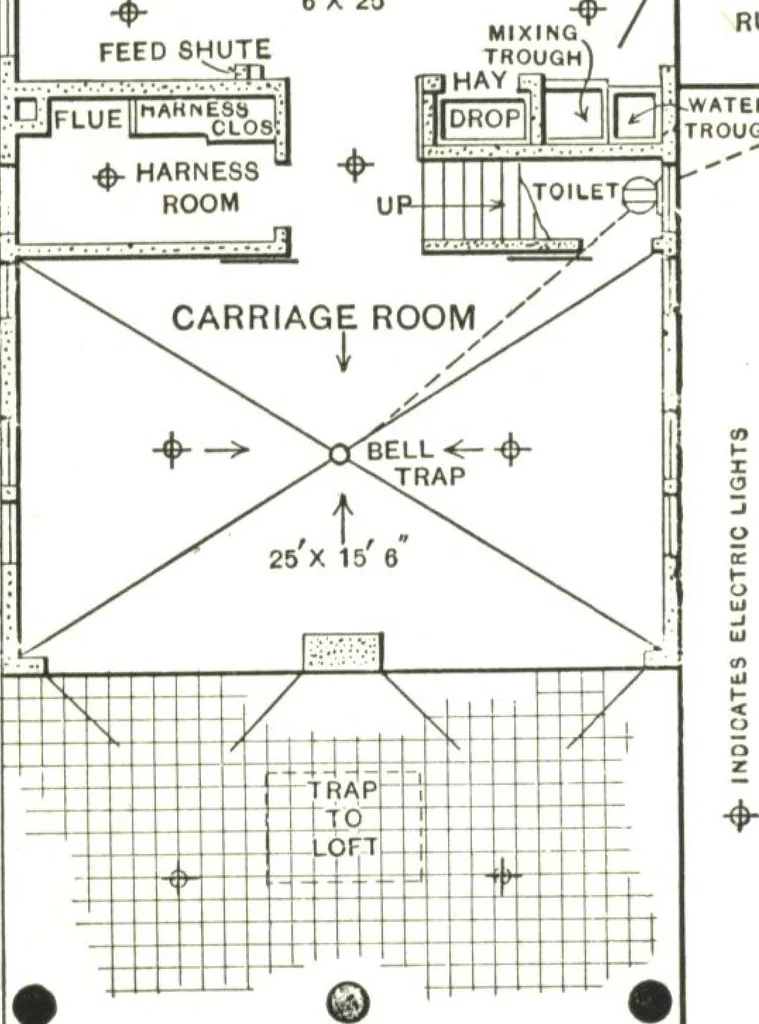
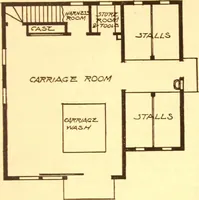
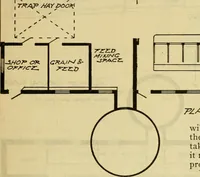
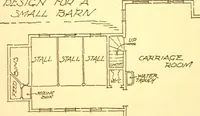
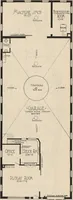
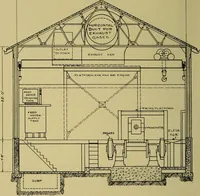
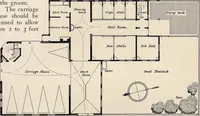
and three single stalls. On the second floor is the grooms room,the feed box and space for the storage of hay. The cement stable here illustrated is the property of Mr. Robert E.Griffith at Haverford, Pa., and was designed by Oliver Randolph Parry,architect, 1723 Chestnut street, Philadelphia, Pa.… … MANUREPIT Floor Plan.—Scale A Inch to the Foot.Building 26 Feet Wide, Over All, 32 Feet. Architect: O. R. PARRY, Philadelphia, Pa, DESIGN No. 29
Architecture, Domestic · Designs and plans · Garages
Internet Archive · Building Technology Heritage Library · Public Domain Mark 1.0. Free to use for anything.