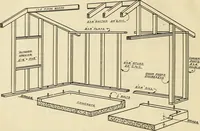
Radford's Combined House and Barn Plan Book (1908)
Radford Architectural Company · leaf 220
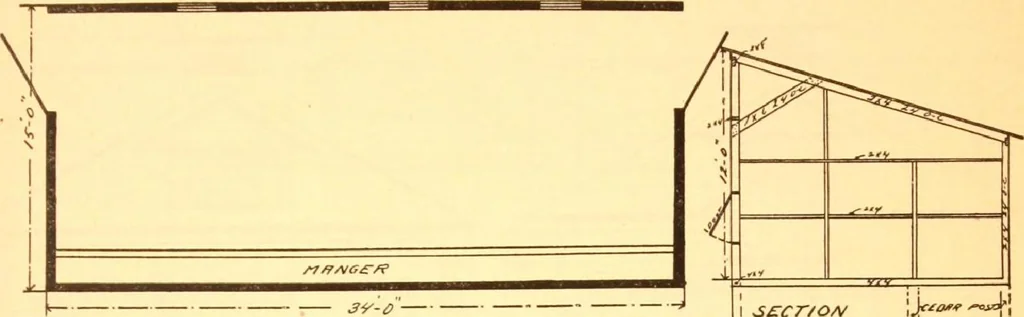
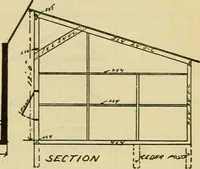
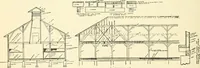
A light shed may be built on this plan,which is fifteen by thirty-four feet, at verylittle expense. It should front on the stack thoroughly banked up in the fall to keepout the cold winds. In banking up a shedlike this set a board all around the outside … jy-a HORSE 3H£D 1 szcr/o/v u yard and face the south if possible. Foreconomy it is placed on cedar posts let inthe ground below frost, but it should be to keep the earth away from the buildingproper. Fit the board nicely so there areno chinks to let in the cold draft. A171 WELL PLANNED HORSE BARN-…
Pattern book · Architecture, Domestic · Designs and plans · Farm buildings · Barns
Internet Archive · Building Technology Heritage Library · Public Domain Mark 1.0. Free to use for anything.