Radford's practical barn plans : being a complete collection of practical, economical and common-sense plans of barns, out buildings and stock sheds (1907)
Radford, William A., 1865- · Chicago, Ill. : Radford Architectural Co. · leaf 101
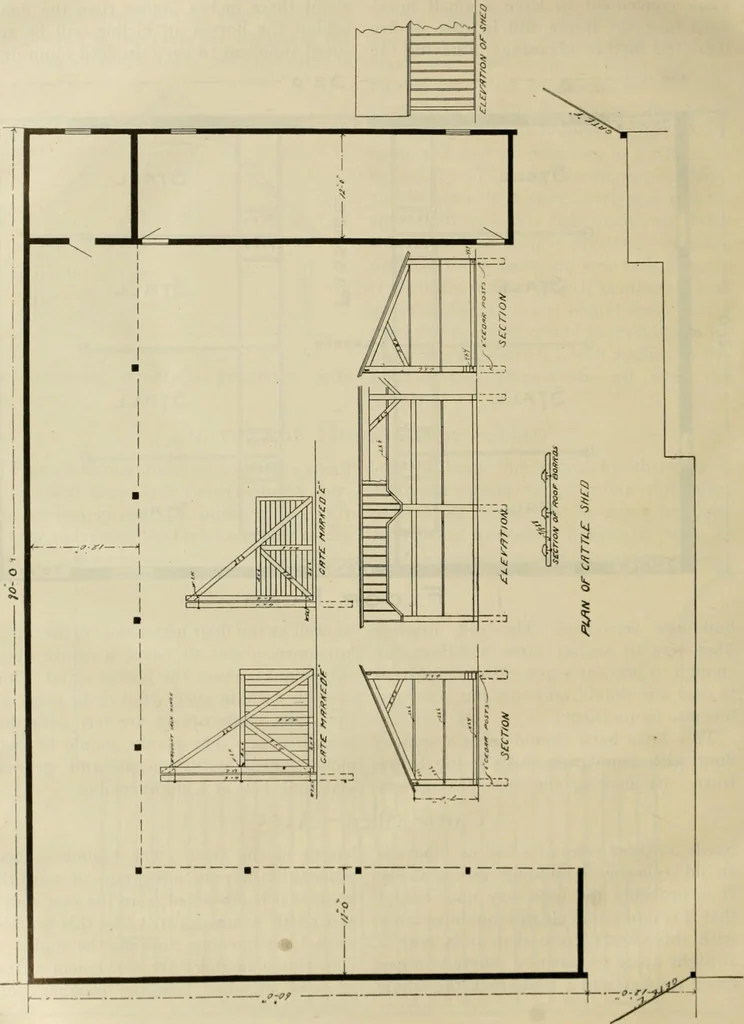
rses stand. Thismay be done in every stall or in some ofthe stalls while others are left with thecement floor. The planks should be twoinches thick with tongue and groovematching laid at a slight incline. length of the shed. The hollow squareproposition has the advantage of warmthbecause it is… … BARN PLANS 99 other feed to the cattle. The gates to lookwell should be made right and left andthey should have automatic devise to fas-ten them quickly. Animals confined in ayard in the viinter time are crazy to getout. They learn how to slip up alongsideof a wagon and crowd through the gatewhen…
Barns · Architecture · Farm buildings
Internet Archive · Public Domain Mark 1.0. Free to use for anything.