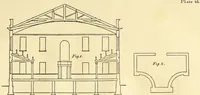
Radford's combined house and barn plan book (1908)
Radford, William A., 1865- · Chicago, Ill. : The Radford architectural co · leaf 231
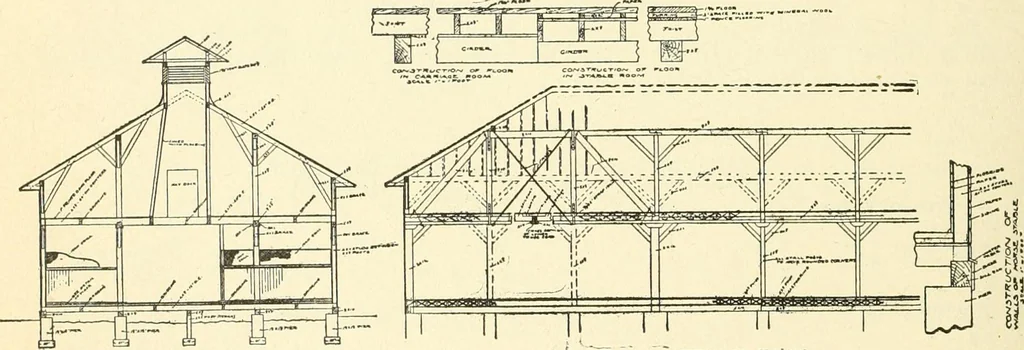
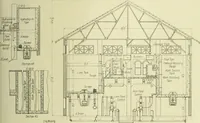
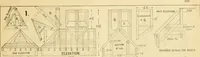
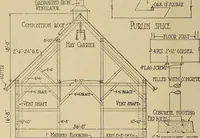
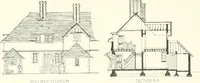
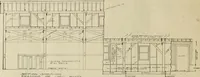
can be hoisted up to the floor above forstorage. The carriage room also has di-rect doors to the harness washing room. a wire grill in the top half, and the parti-tions between all stalls have wire grillsrunning up to a height of about 7 feet … fwoas - orrcr/OV tavcruCsAu ■asc-noi^ oi» mAriAir-j^ The harness room is equipped with dustproof cases for the harness, blankets, etc.,and the washing room contains a sinkwith soft water supply and all the neces-sary fixtures required for the washing andrepairing of the harness. The stable room…
Architecture, Domestic · Barns
Internet Archive · Public Domain Mark 1.0. Free to use for anything.