Radford's Combined House and Barn Plan Book (1908)
Radford Architectural Company · leaf 231
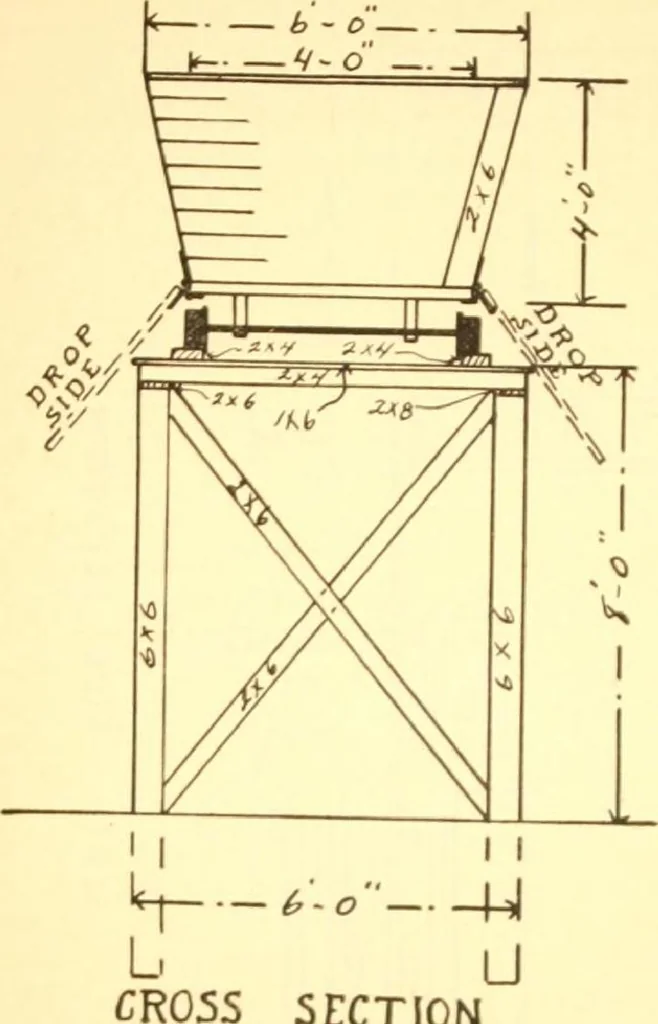
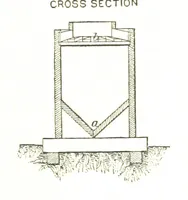
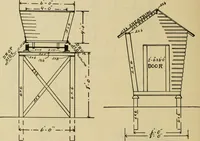
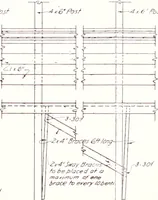
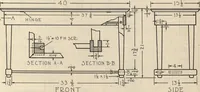
o I -J Q r o mS VJ CROSS SECTIONOF SHED 1 23§ PRACTICAL BARN PLANS In the first place he has got a car bigenough to hold something. He runs achute from the silo to the car which savesforking the silage up from the floor untilthe silo is nearly empty. The sides of thecar are hinged so they drop down… … SECTION or car in sixteen foot i ctions, as the yards arethin-, two feel wide the tracks hav< nesupport in the middle oi the yard. Theiher supports form part of the fences 1 tween the yards. In laying out the yard- the problem ofdrain must be worked 0 first. It is impossible • have the yard dry…
Pattern book · Architecture, Domestic · Designs and plans · Farm buildings · Barns
Internet Archive · Building Technology Heritage Library · Public Domain Mark 1.0. Free to use for anything.