Radford's Combined House and Barn Plan Book (1908)
Radford Architectural Company · leaf 231
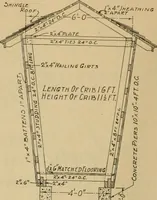
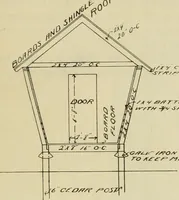
yard dry unleample provision is made for taking care of the rainfall. A drain tile is mar 1 onthe plan leading from the corner of the storage barn and running acr<^s the endsof the feeding pens down the whole lengthof the allev to an outlet in the field he-yond. The brick pavement in each… … CROSS SECTIONOF CORN CRIB drain;, it pro- I the different prns. An open shed twelve l>\ | occupies one end of < ard. This shed i^ not paved hut is kept \ Ai]. All the rest of the yard is paved with bricklaid tlat on a cinder bed. An additional drain tile runs from eachW r tank to the trunk…
Pattern book · Architecture, Domestic · Designs and plans · Farm buildings · Barns
Internet Archive · Building Technology Heritage Library · Public Domain Mark 1.0. Free to use for anything.