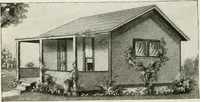
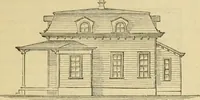
Radford's Combined House and Barn Plan Book (1908)
Radford Architectural Company · leaf 242
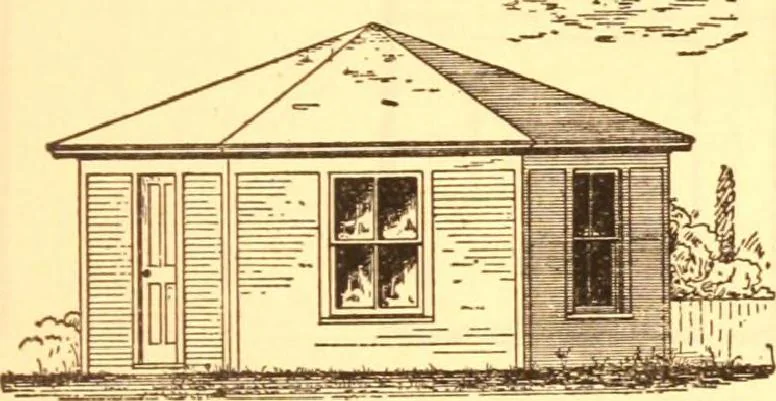
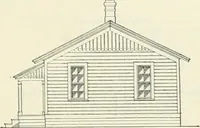
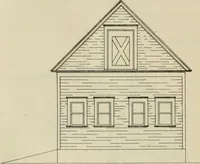
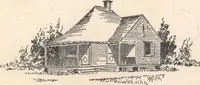
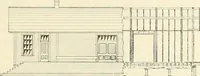
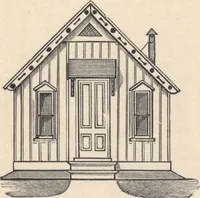
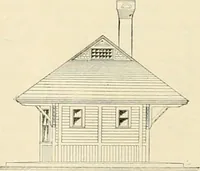
is limited. Theground or floor plan will show you theinterior arrangement. The size of thishouse is ten feet six inches, and each ofthe sides is six feet three-quarters inch in signed that the ground floor shall be ofearth, which is, in most cases, the mostsatisfactory floor material, and should… … Elc^/atioh. length. The corner posts are six feetlong and the center of the house nine feetfrom floor to peak of roof. The houseshould be built with one window facing di-rectly south and the other facing south-east, thus allowing an abundance of sun-light to enter the building in the morn- house…
Pattern book · Architecture, Domestic · Designs and plans · Farm buildings · Barns
Internet Archive · Building Technology Heritage Library · Public Domain Mark 1.0. Free to use for anything.