Inside Out Library
Radford's Combined House and Barn Plan Book (1908)
Radford Architectural Company · leaf 247
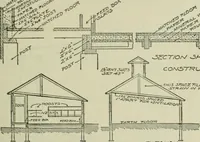
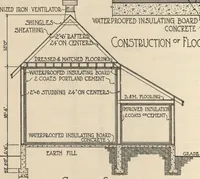
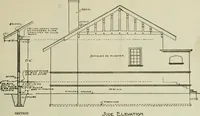
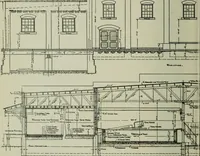
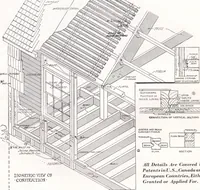
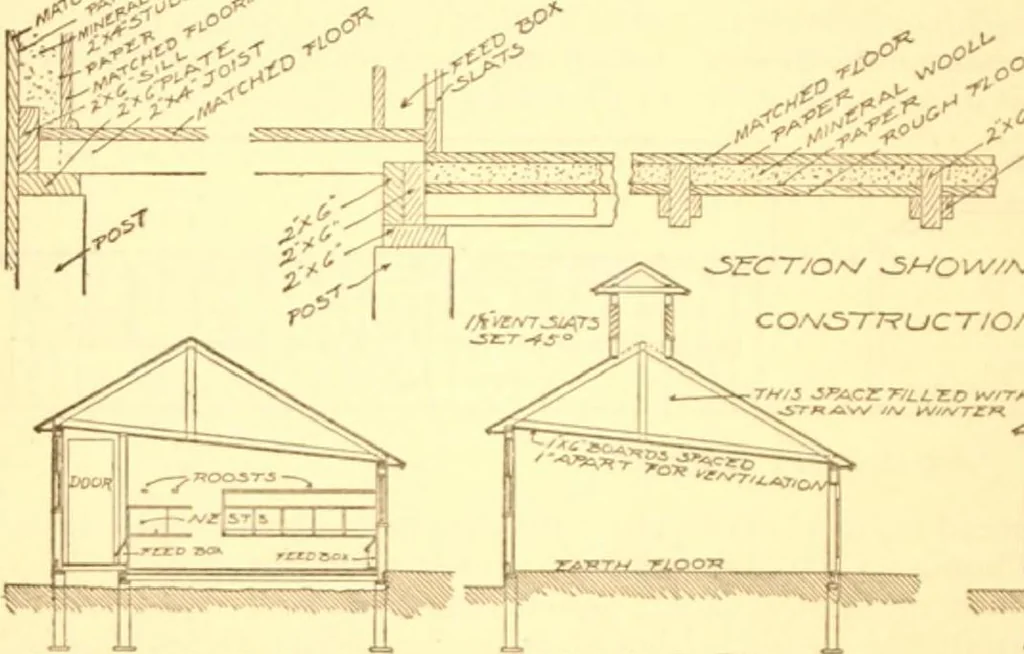 ^50UTH 3IDC ELEVATION … ir ^,0* x& <r& ^<oY G- COA/s5T^?UCT/OA/ 07=- TLOQ7R
Pattern book · Architecture, Domestic · Designs and plans · Farm buildings · Barns
Internet Archive · Building Technology Heritage Library · Public Domain Mark 1.0. Free to use for anything.
More pictures from Radford's Combined House and Barn Plan Book
More like this