Louis Bossert & Sons, Inc. · Louis Bossert & Sons, Inc. · leaf 7
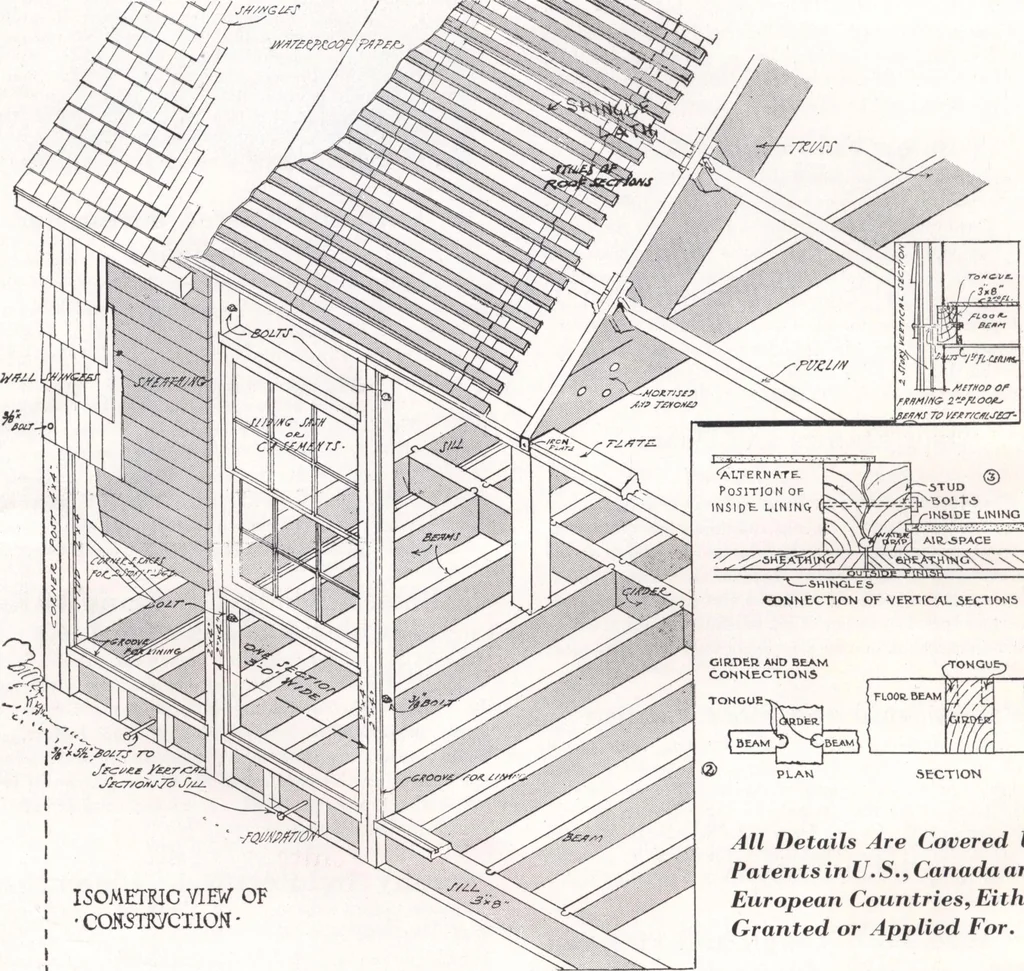
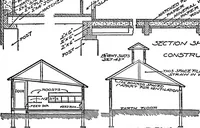
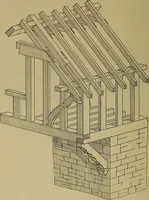
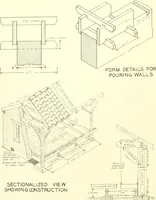
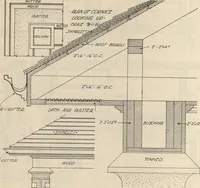
wiring and decorations to be done locally. I ISOMETRIC VIEW OF*Q08$mCTlOH GENERAL DESCRIPTION—The Isometric view showsthe construction of floor beams, side wall, and roof withcertain sections removed to clearly show the remarkableBossert interlocking system. The 3 x 8 sill, as shown, rests on the… … All Details Are Covered byPatents in U. S., Canada andEuropean Countries, EitherGranted or Applied For, In the case of a post foundation, the sills rest directly on theposts, which are spaced about 6 0 on centers. A 1 x 2strip is attached to the side of the sills to act as a level andadditional…
Architecture, Domestic · Designs and plans
Internet Archive · Building Technology Heritage Library · Public Domain Mark 1.0. Free to use for anything.