Radford's Combined House and Barn Plan Book (1908)
Radford Architectural Company · leaf 247
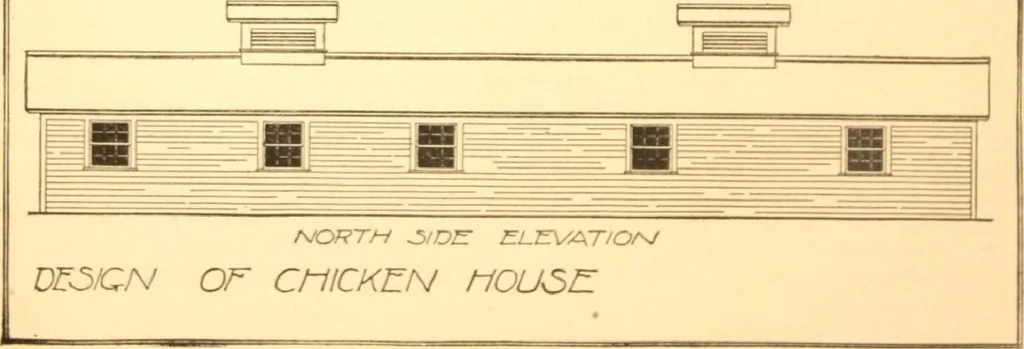
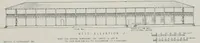
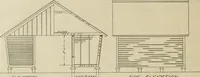
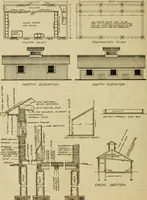
>3ZCT/0/V THROUGHROOM A/O. ^ … :-4 ^ >6 ?^ * a • PRACTICAL BARN PLANS 255 have been used which may be explainedas follows: Rooms Nos. 1 and 2 (see floor plan) areused together; room 1 being the scratch-ing room which is used in stormy and win-ter weather for exercise, and room No. 2is the feed, nest and roost room. The roosts…
Pattern book · Architecture, Domestic · Designs and plans · Farm buildings · Barns
Internet Archive · Building Technology Heritage Library · Public Domain Mark 1.0. Free to use for anything.